
Sold: Feb 05, 2026





















Address
890 Reserve Court, South Elgin, IL
Price
$ 850,000
Property Attributes
- MLS#12543022
- TypeSingle Family
- Listing Status Closed
- CountyKANE
- CitySouth Elgin
- AreaSouth Elgin
- NeighborhoodThornwood Reserve
- Zip60177
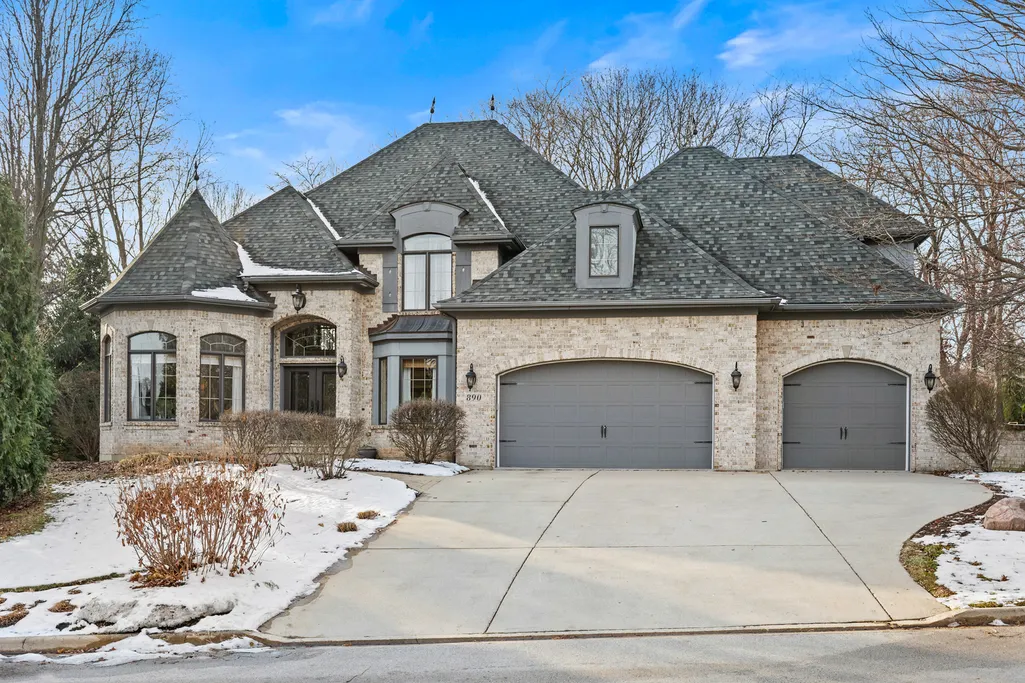
- StyleFrench Provincial
- Year Built2005
- Taxes$ 17810
- Price$ 850,000
- Bedrooms4
- Full Bathrooms3
- Half Bathrooms1
- Sqr Footage3954
Data Source:
Midwest Real Estate Data (MRED)
Property Description
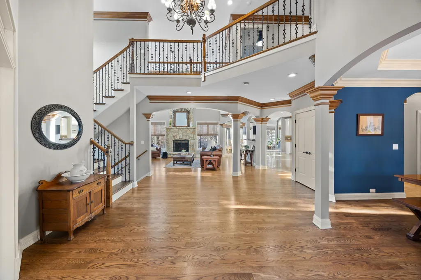
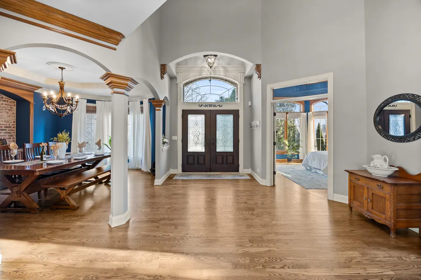
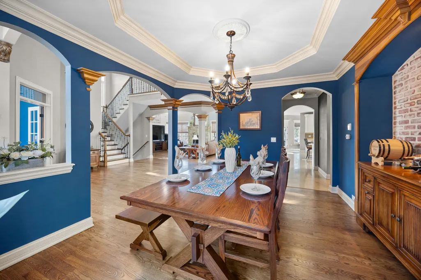
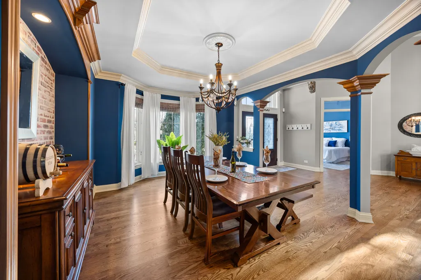
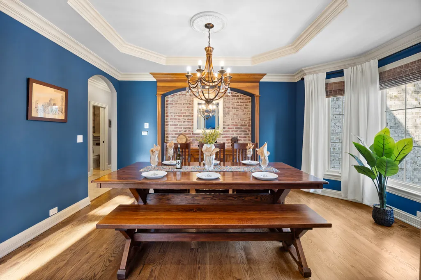
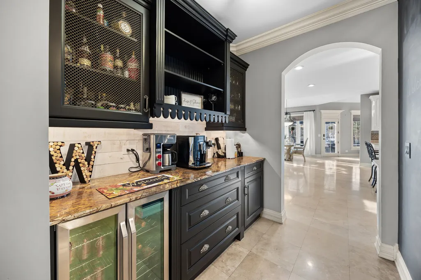
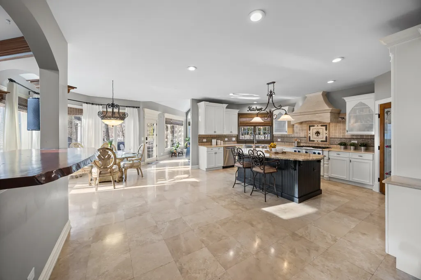
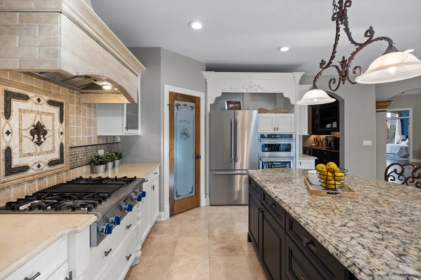
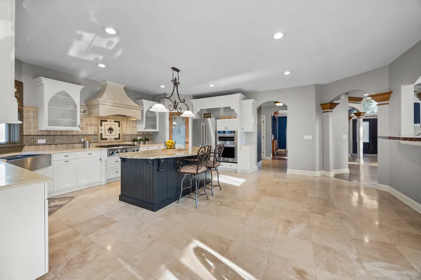
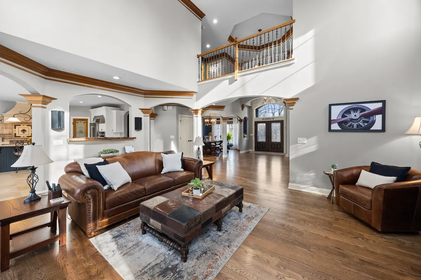
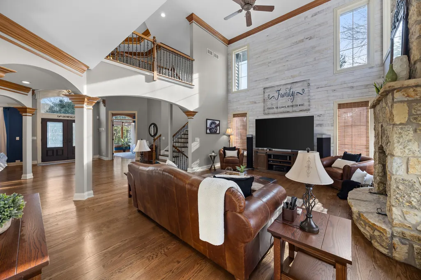
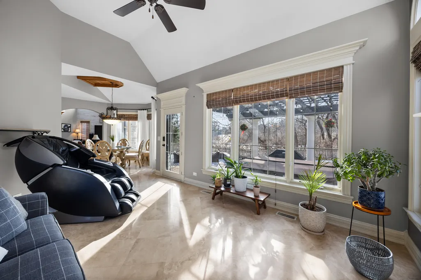
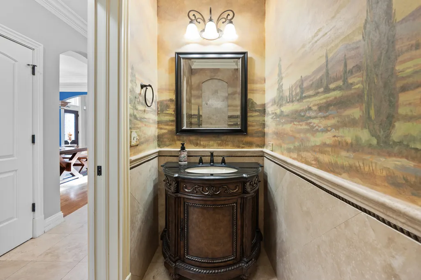
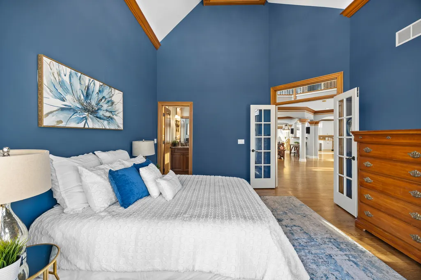
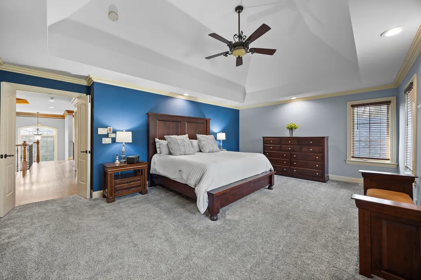
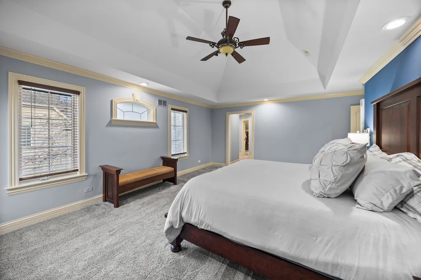
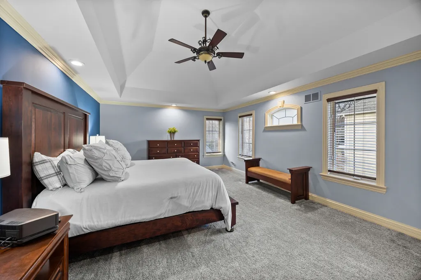
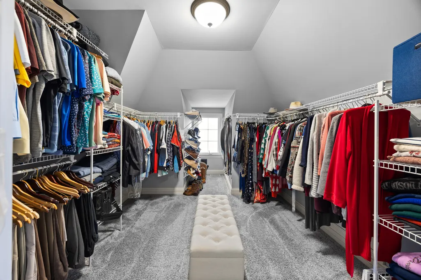
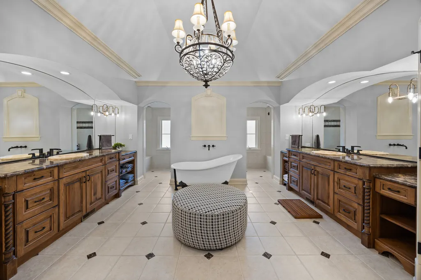
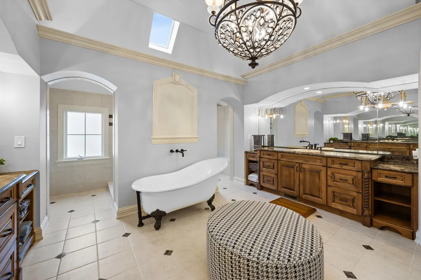
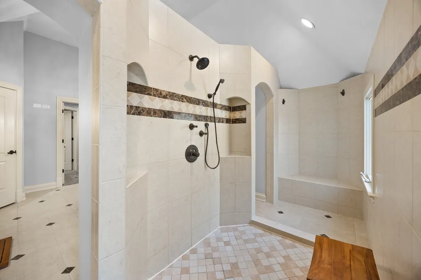
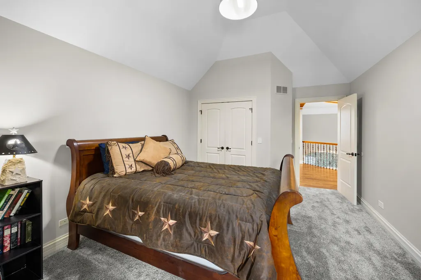
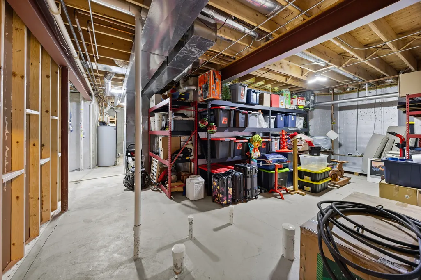
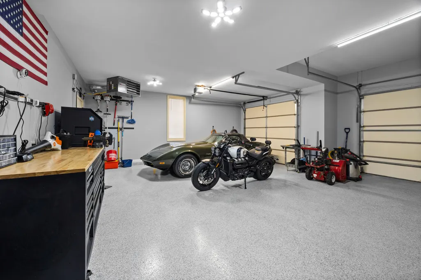
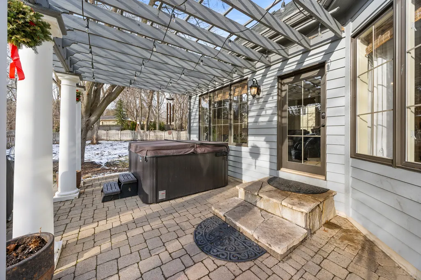
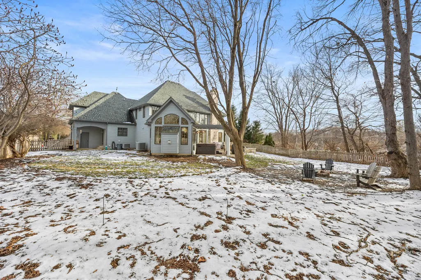
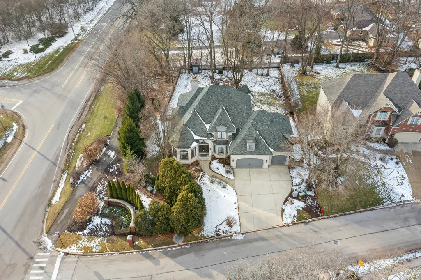
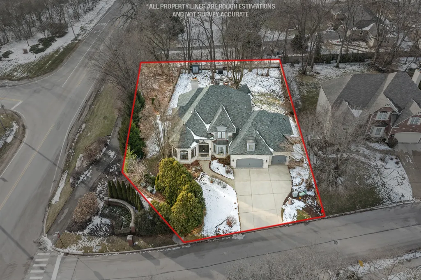
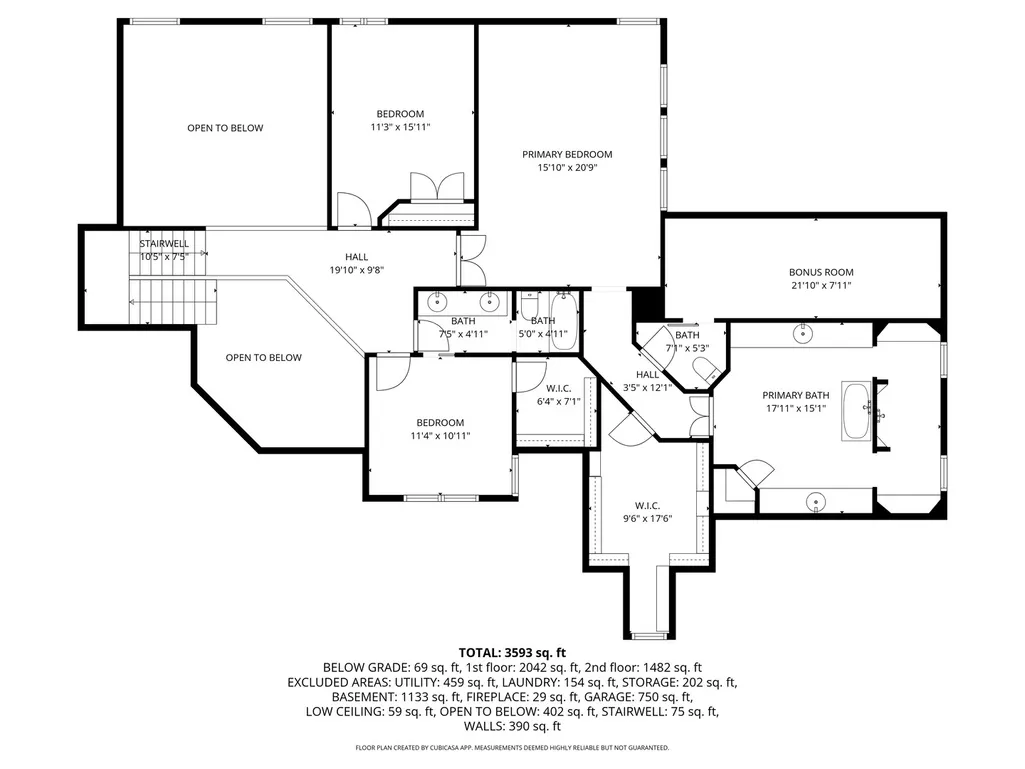
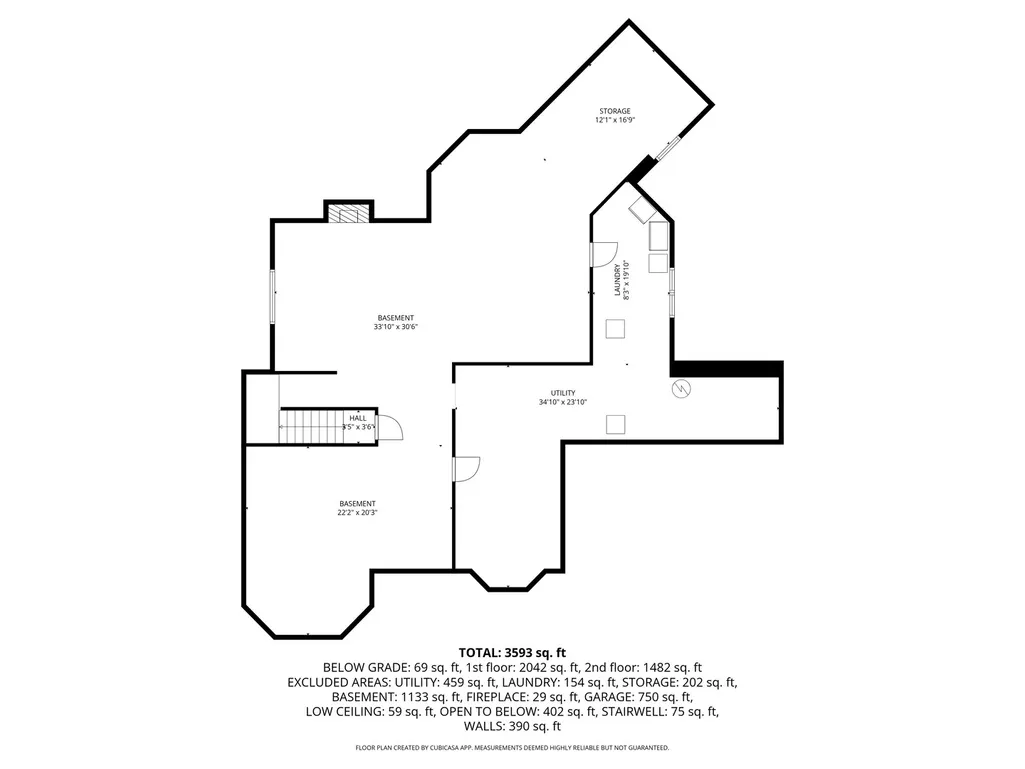
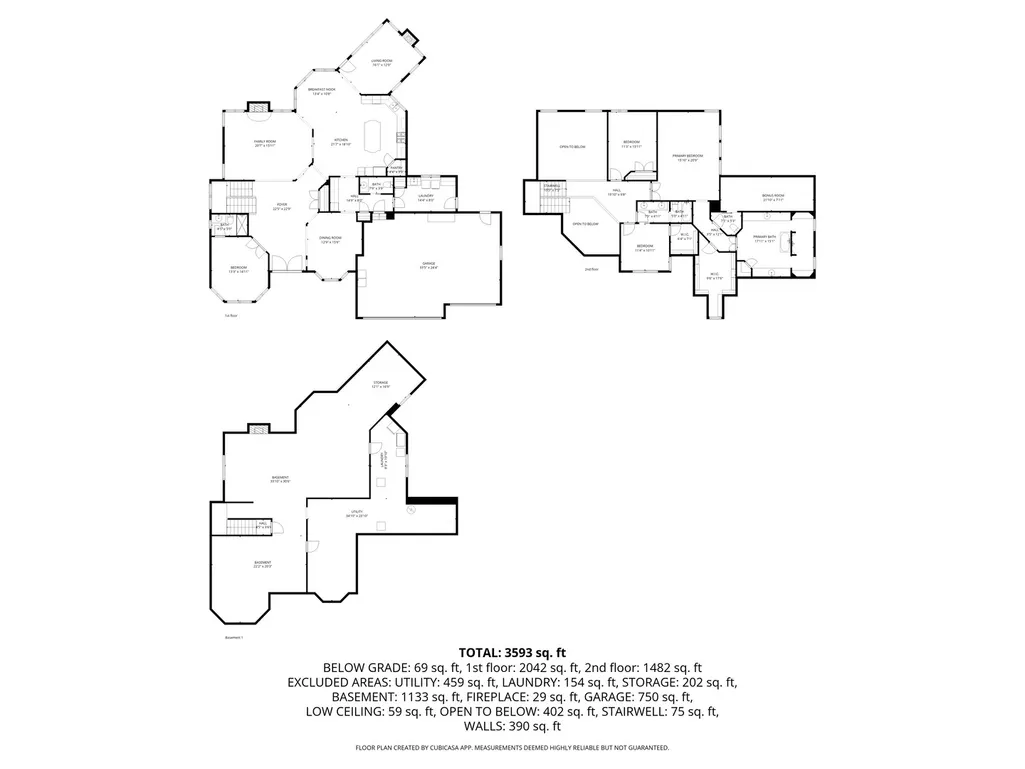
STUNNING! Custom French Country home in the highly sought-after Thornwood Reserve community, offering resort-style amenities and an exceptional lifestyle. Set on a gorgeous, wooded, nearly half-acre lot, this home features a paver brick patio with a saltwater hot tub, pergola, and fire pit-perfect for outdoor relaxation and entertaining. Step inside to an elegant, spacious foyer and an open, airy floorplan with volume and tray ceilings throughout. The chef's kitchen impresses with a large eating area, oversized island with breakfast bar, high-end appliances, travertine flooring, granite counters, and pantry- open to the expansive family room with a floor-to-ceiling stone fireplace. Entertain in style in the formal dining room with a butler's service area with a beverage refrigerator. Enjoy the sun-filled, solarium-style living room boasting a cozy second fireplace, too. The luxurious primary suite includes a private hallway leading to a generous walk-in closet and a spa-like bath with double vanities, oversized shower with dressing area, a clawfoot soaking tub and skylight. Don't miss the bonus storage area! Two additional generously sized bedrooms and a shared bath complete the upper level. A desirable first floor bedroom with full bath and walk-in shower is ideal for guests, a home office, or multigenerational living. The partially finished basement offers additional living space, roughed in plumbing, tall ceilings, and a third fireplace-ready for your finishing touches. Car enthusiasts will love the attached 3car heated garage with epoxy flooring. Additional highlights include: New and refinished hardwood flooring (2023), Zoned heating & cooling (2022), Roof replaced (2020), New washer & dryer (2023) in separate laundry/mudroom with utility sink, Hot water heater (2023), Saltwater hot tub (2023), Updated LED lighting with dimmers, Fresh paint and new bedroom carpeting. Beautifully maintained with timeless finishes, thoughtful updates, and an unbeatable location. Highly rated St. Charles School District 303 and convenient to the Randall Road corridor and downtown St. Charles. Thornwood amenities include a pool, tennis, pickleball, clubhouse, social activities, paved walking paths, parks, basketball courts, and more! WELCOME HOME!
| Price History |
|---|
General Features
| Cooling | Central Air,Zoned |
|---|---|
| Appliances | Double Oven,Range,Microwave,Dishwasher,High End Refrigerator,Bar Fridge,Washer,Dryer,Disposal,Stainless Steel Appliance(s),Cooktop,Range Hood,Humidifier |
| New Construction | No |
| Year Built | 2005 |
| Elementary School | Ferson Creek Elementary School |
| Additional Parcels Y/N | No |
| Other Structures | Pergola |
| High School | St Charles North High School |
| Middle/Junior High School | Thompson Middle School |
| Association Fee Includes | Insurance,Clubhouse,Pool |
| Township | Elgin |
| Elementary School District | 303 |
| Living Area | 3954 |
| Architectural Style | French Provincial |
| County | Kane |
| Community Features | Clubhouse,Park,Pool,Tennis Court(s),Lake,Curbs,Sidewalks,Street Lights,Street Paved |
| Property Type | Residential |
| Middle/Junior School District | 303 |
| Assoc Fee Paid Per | Quarterly |
| Subdivision Name | Thornwood Reserve |
| Sewer | Public Sewer |
| Total Rooms | 10 |
| Electric | Circuit Breakers,200+ Amp Service |
| Standard Status | Closed |
| City | South Elgin |
| Status | Closed |
| Close Price | 850000 |
| Possession | Closing |
| HOA Fee | 150 |
| Tax Annual Amount | 17810 |
| Tax Year | 2024 |
| Full Baths | 3 |
| Heating | Natural Gas,Sep Heating Systems - 2+,Zoned |
| Construction Materials | Brick |
| Property Type | Detached Single |
| Directions | State Rte 31 S to Silver Glen Rd. Silver Glen Rd to Reserve Dr/Reserve Ct. Reserve Dr/Reserve Ct to listing |
| MLS Area | South Elgin |
| Garage Spaces | 3.5 |
| Ownership | Fee Simple |
| High School District | 303 |
Interior Features
| Total Fireplaces | 3 |
|---|---|
| Total Bedrooms | 4 |
| Bedrooms Possible | 4 |
| Total Baths | 4 |
| Basement | Partially Finished,Bath/Stubbed,Egress Window,Full |
| Interior Amenities | Vaulted Ceiling(s),Cathedral Ceiling(s),Dry Bar,1st Floor Bedroom,1st Floor Full Bath,Walk-In Closet(s),High Ceilings,Coffered Ceiling(s),Open Floorplan,Special Millwork,Granite Counters,Separate Din |
| Bathroom | Separate Shower,Double Sink,Soaking Tub |
| Laundry Features | Main Level,Gas Dryer Hookup,Sink |
| Room Type | Eating Area,Foyer,Storage,Utility Room-1st Floor,Walk In Closet,Recreation Room |
| Fireplace Features | Wood Burning,Gas Log,Gas Starter,More than one |
| LivingAreaSource | Assessor |
| Flooring | Hardwood,Carpet |
| Half Baths | 1 |
Exterior Features
| Exterior Amenities | Hot Tub,Fire Pit |
|---|---|
| Other Equipment | TV-Cable,Ceiling Fan(s),Sump Pump,Sprinkler-Lawn,Radon Mitigation System |
| Street Suffix | Court |
| Model | Custom |
| Street Name | Reserve |
| Lot Dimensions | 18499 |
| ModificationTimestamp | 2026-02-06T00:08:02.145Z |
| Parking Features | Concrete,Garage Door Opener,Heated Garage,Garage,Yes,Garage Owned,Attached |
| Days on Market | 14 |
| Total Parking | 3.5 |
| Waterfront Y/N | No |
| Water Source | Public |
Amenities
- Foreclosure
- Views
- Short Sale
- New Construction
- Adult 55+
- Lease To Own
- No HOA Fees
- Furnished
- Primary On Main
- Air Conditioning
- Seller Finance
- Green
- Fixer Upper
- Horse
- Golf
- Fireplace
- Deck
- Garage
- Basement
- Pool
Property vs Single Family Average in 60177
Price
Taxes
Year Built
 Midwest Real Estate Data (MRED) All information deemed reliable but not guaranteed. All properties are subject to prior sale, change or withdrawal. Neither listing broker(s) or information provider(s) shall be responsible for any typographical errors, misinformation, misprints and shall be held totally harmless. Listing(s) information is provided for consumer's personal, non-commercial use and may not be used for any purpose other than to identify prospective properties consumers may be interested in purchasing. The data relating to real estate for sale on this website comes in part from the Internet Data Exchange program of the Multiple Listing Service. Real estate listings held by brokerage firms other than Carrie Ralls Team may be marked with the Internet Data Exchange logo and detailed information about those properties will include the name of the listing broker(s) when required by the MLS. Copyright ©2026 All rights reserved.Based on information submitted to the MLS GRID as of September 24, 2026 4:37 AM UTC All data is obtained from various sources and may not have been verified by broker or MLS GRID. Supplied Open House Information is subject to change without notice.
Data is updated as of September 24, 2026 4:37 AM UTC
Midwest Real Estate Data (MRED) All information deemed reliable but not guaranteed. All properties are subject to prior sale, change or withdrawal. Neither listing broker(s) or information provider(s) shall be responsible for any typographical errors, misinformation, misprints and shall be held totally harmless. Listing(s) information is provided for consumer's personal, non-commercial use and may not be used for any purpose other than to identify prospective properties consumers may be interested in purchasing. The data relating to real estate for sale on this website comes in part from the Internet Data Exchange program of the Multiple Listing Service. Real estate listings held by brokerage firms other than Carrie Ralls Team may be marked with the Internet Data Exchange logo and detailed information about those properties will include the name of the listing broker(s) when required by the MLS. Copyright ©2026 All rights reserved.Based on information submitted to the MLS GRID as of September 24, 2026 4:37 AM UTC All data is obtained from various sources and may not have been verified by broker or MLS GRID. Supplied Open House Information is subject to change without notice.
Data is updated as of September 24, 2026 4:37 AM UTC
