
Sold: Jul 17, 2026





Address
329 E Myrick Avenue, Addison, IL
Price
$ 405,000
Property Attributes
- MLS#12640693
- TypeSingle Family
- Listing Status Closed
- CountyDUPAGE
- CityAddison
- AreaAddison
- Zip60101
- Style
- Year Built1957
- Taxes$ 6341
- Price$ 405,000
- Bedrooms4
- Full Bathrooms3
- Half Bathrooms0
- Sqr Footage1515
Data Source:
Midwest Real Estate Data (MRED)
Property Description
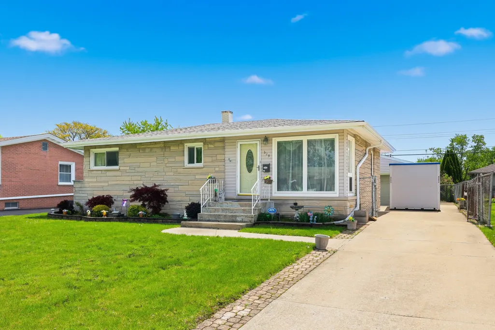
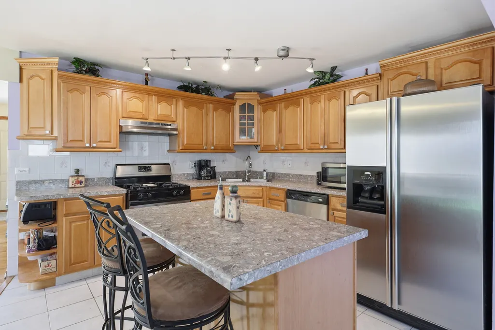
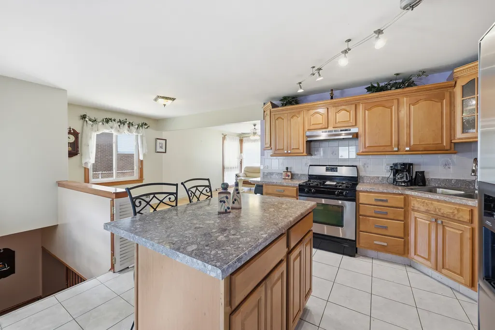
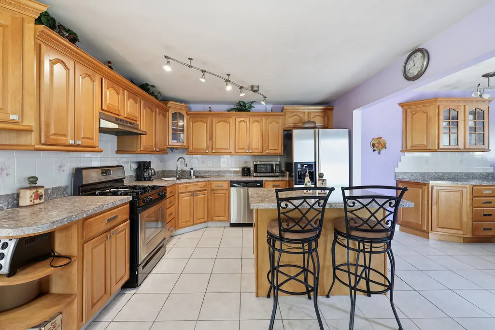
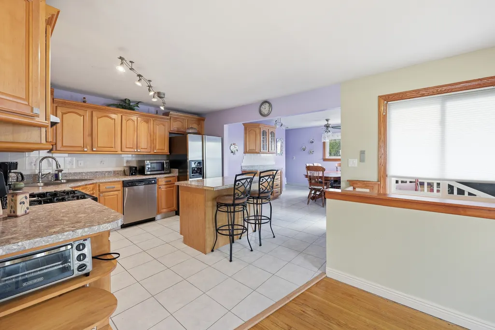
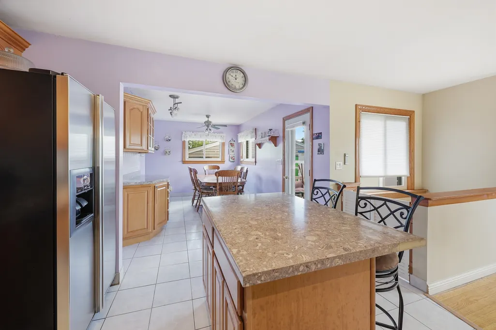
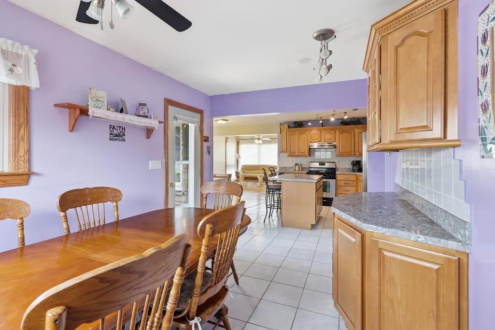
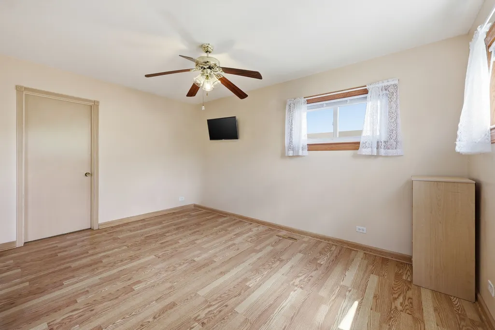
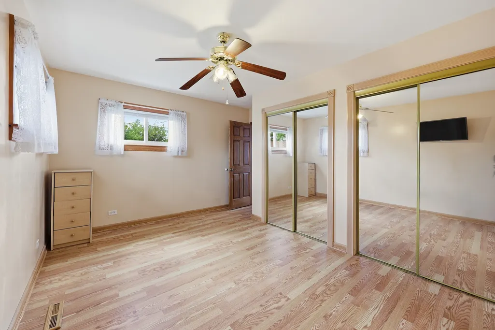
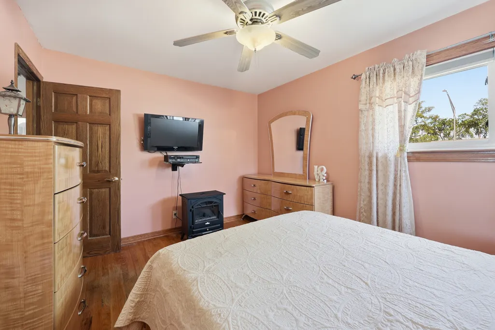
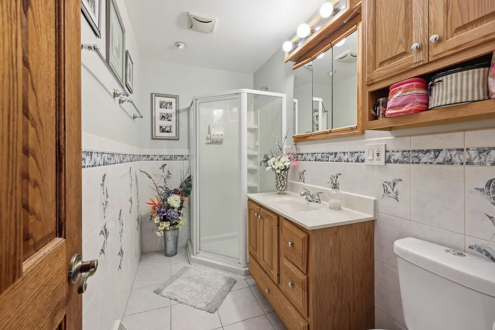
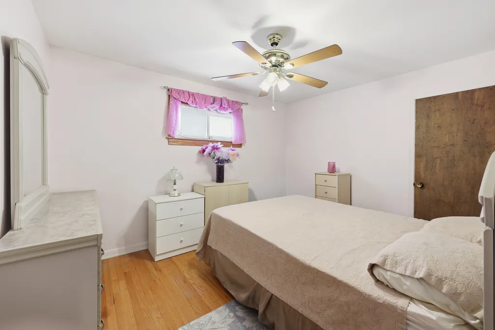
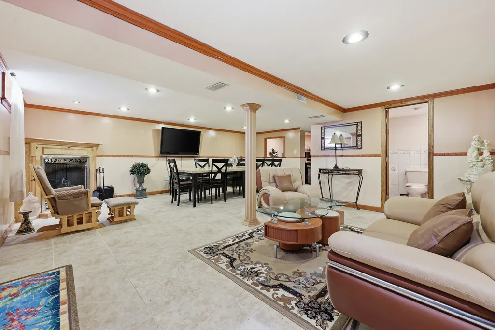
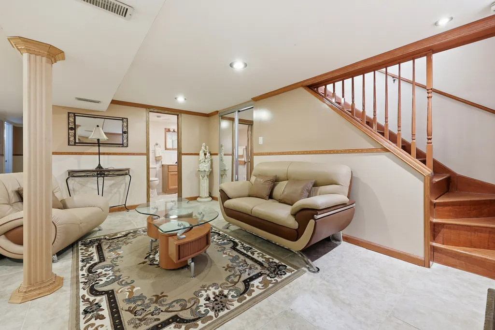
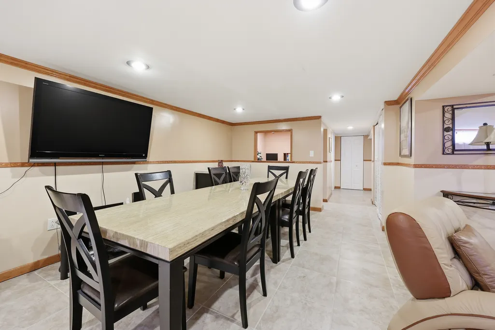
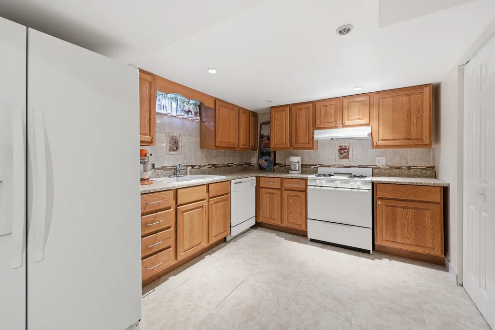
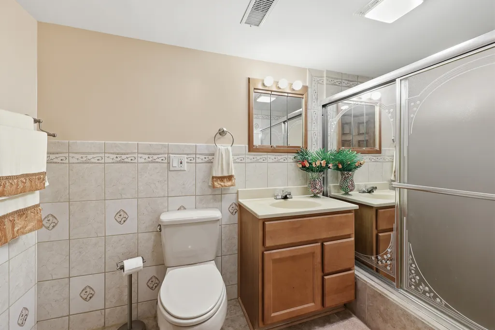
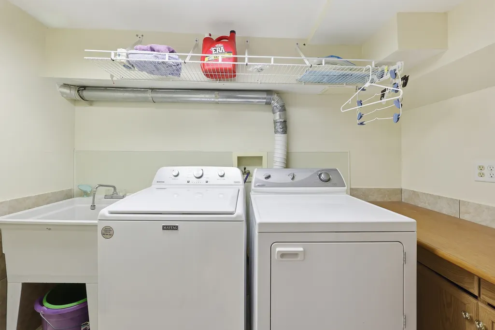
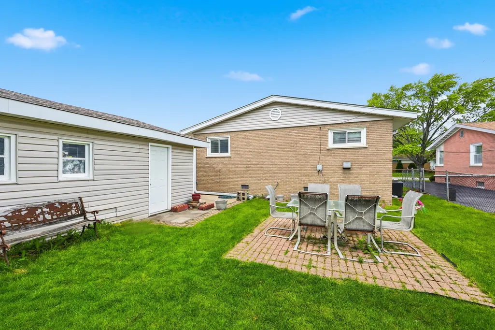
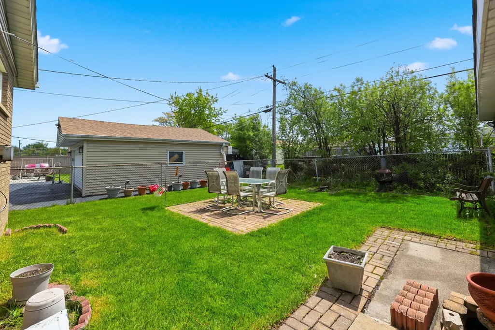
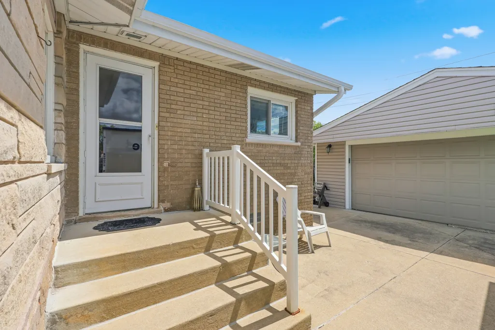
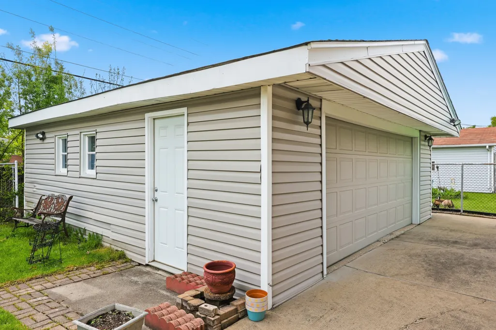
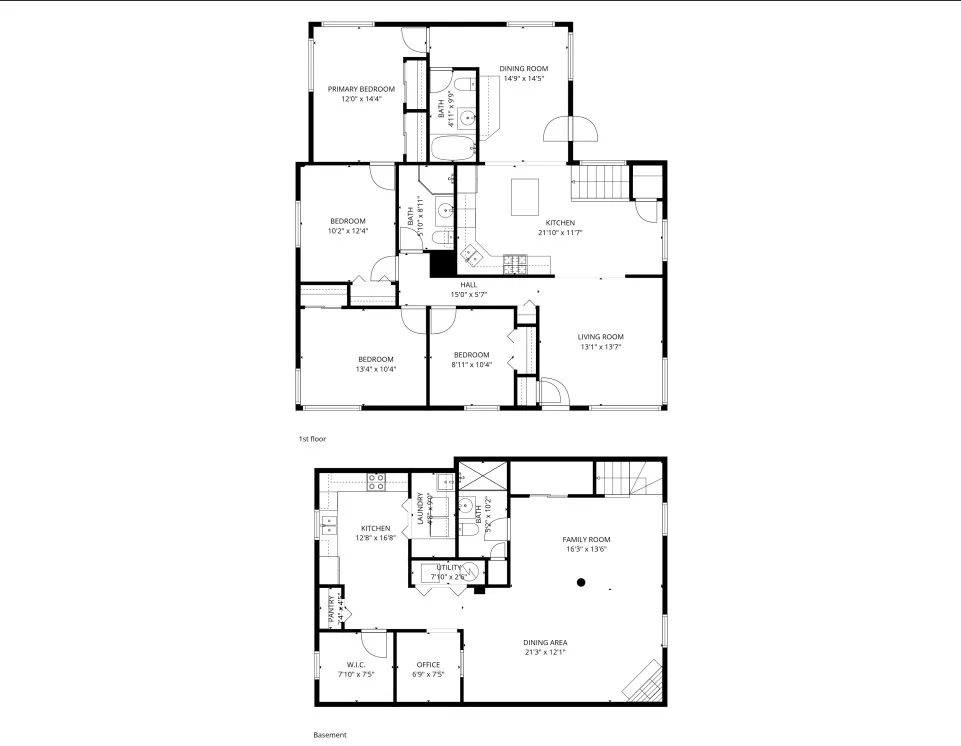
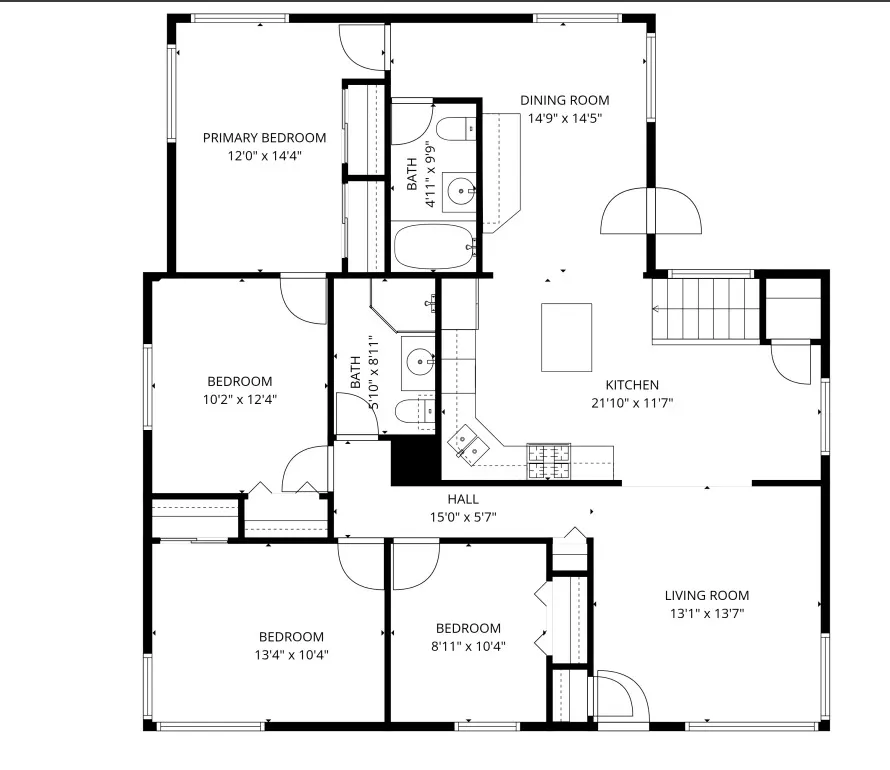
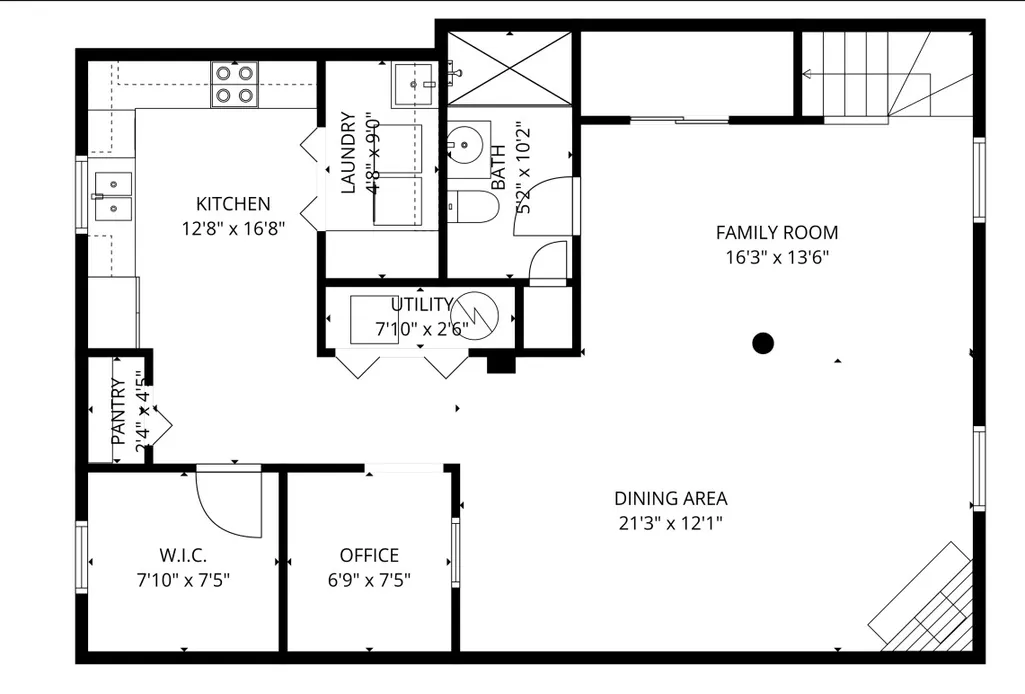
So much larger than it looks! This beautifully maintained home offers over 1,500 square feet on the main level plus an additional 900 square feet in the finished basement-plenty of room to roam! The first floor features 4 bedrooms, 2 full baths, hardwood flooring, 6panel doors, and a spacious island kitchen with stainless steel appliances and abundant cabinet and counter space. Large dining area with extra cabinets, too. The beautifully finished lower level is an entertainer's dream with a huge recreation room, cozy fireplace, a full bath, an office, and a second fully equipped kitchen-perfect for extended living or hosting. Major updates include a $23,000 roof in 2025, newer furnace, A/C in 2021, replacement windows, and newer soffits and gutters. Full stone and brick exterior, fenced yard, and a 2.5car garage with concrete drive complete the package. Truly movein ready-come see the space and value this home offers.
| Price History |
|---|
General Features
| Cooling | Central Air |
|---|---|
| New Construction | No |
| Year Built | 1957 |
| Elementary School | Ardmore Elementary School |
| Additional Parcels Y/N | No |
| High School | Addison Trail High School |
| Middle/Junior High School | Indian Trail Junior High School |
| Association Fee Includes | None |
| Township | Addison |
| Elementary School District | 4 |
| Living Area | 1515 |
| County | DuPage |
| Property Type | Residential |
| Middle/Junior School District | 4 |
| Assoc Fee Paid Per | Not Applicable |
| Sewer | Public Sewer |
| Total Rooms | 10 |
| Standard Status | Closed |
| City | Addison |
| Status | Closed |
| Close Price | 405000 |
| Possession | Closing |
| Tax Annual Amount | 6341 |
| Tax Year | 2024 |
| Full Baths | 3 |
| Heating | Natural Gas,Forced Air |
| Construction Materials | Brick |
| Property Type | Detached Single |
| Directions | Addison Road to Myrick East to |
| MLS Area | Addison |
| Garage Spaces | 2.5 |
| Ownership | Fee Simple |
| High School District | 88 |
Interior Features
| Total Fireplaces | 1 |
|---|---|
| Total Bedrooms | 4 |
| Bedrooms Possible | 4 |
| Total Baths | 3 |
| Basement | Finished,Rec/Family Area,Partial |
| Below Grade Finished Area | 900 |
| Laundry Features | In Unit |
| Room Type | Kitchen,Office,Walk In Closet,Recreation Room |
| LivingAreaSource | Assessor |
Exterior Features
| Street Suffix | Avenue |
|---|---|
| Street Name | Myrick |
| Lot Dimensions | 59x113 |
| ModificationTimestamp | 2026-07-20T08:14:03.688Z |
| Parking Features | Yes,Garage Owned,Detached,Garage |
| Days on Market | 7 |
| Total Parking | 2.5 |
| Waterfront Y/N | No |
| Water Source | Lake Michigan |
Amenities
- Foreclosure
- Views
- Short Sale
- New Construction
- Adult 55+
- Lease To Own
- No HOA Fees
- Furnished
- Primary On Main
- Air Conditioning
- Seller Finance
- Green
- Fixer Upper
- Horse
- Golf
- Fireplace
- Deck
- Garage
- Basement
- Pool
Property vs Single Family Average in 60101
Price
Taxes
Year Built
 Midwest Real Estate Data (MRED) All information deemed reliable but not guaranteed. All properties are subject to prior sale, change or withdrawal. Neither listing broker(s) or information provider(s) shall be responsible for any typographical errors, misinformation, misprints and shall be held totally harmless. Listing(s) information is provided for consumer's personal, non-commercial use and may not be used for any purpose other than to identify prospective properties consumers may be interested in purchasing. The data relating to real estate for sale on this website comes in part from the Internet Data Exchange program of the Multiple Listing Service. Real estate listings held by brokerage firms other than Carrie Ralls Team may be marked with the Internet Data Exchange logo and detailed information about those properties will include the name of the listing broker(s) when required by the MLS. Copyright ©2026 All rights reserved.Based on information submitted to the MLS GRID as of September 23, 2026 4:26 AM UTC All data is obtained from various sources and may not have been verified by broker or MLS GRID. Supplied Open House Information is subject to change without notice.
Data is updated as of September 23, 2026 4:26 AM UTC
Midwest Real Estate Data (MRED) All information deemed reliable but not guaranteed. All properties are subject to prior sale, change or withdrawal. Neither listing broker(s) or information provider(s) shall be responsible for any typographical errors, misinformation, misprints and shall be held totally harmless. Listing(s) information is provided for consumer's personal, non-commercial use and may not be used for any purpose other than to identify prospective properties consumers may be interested in purchasing. The data relating to real estate for sale on this website comes in part from the Internet Data Exchange program of the Multiple Listing Service. Real estate listings held by brokerage firms other than Carrie Ralls Team may be marked with the Internet Data Exchange logo and detailed information about those properties will include the name of the listing broker(s) when required by the MLS. Copyright ©2026 All rights reserved.Based on information submitted to the MLS GRID as of September 23, 2026 4:26 AM UTC All data is obtained from various sources and may not have been verified by broker or MLS GRID. Supplied Open House Information is subject to change without notice.
Data is updated as of September 23, 2026 4:26 AM UTC
