
Sold: Jul 13, 2026 - Views







Address
1125 Meghan Avenue, Algonquin, IL
Price
$ 380,000
Property Attributes
- MLS#12672170
- TypeSingle Family
- Listing Status Closed
- CountyKANE
- CityAlgonquin
- AreaAlgonquin
- Zip60102
- Style
- Year Built1982
- Taxes$ 7181
- Price$ 380,000
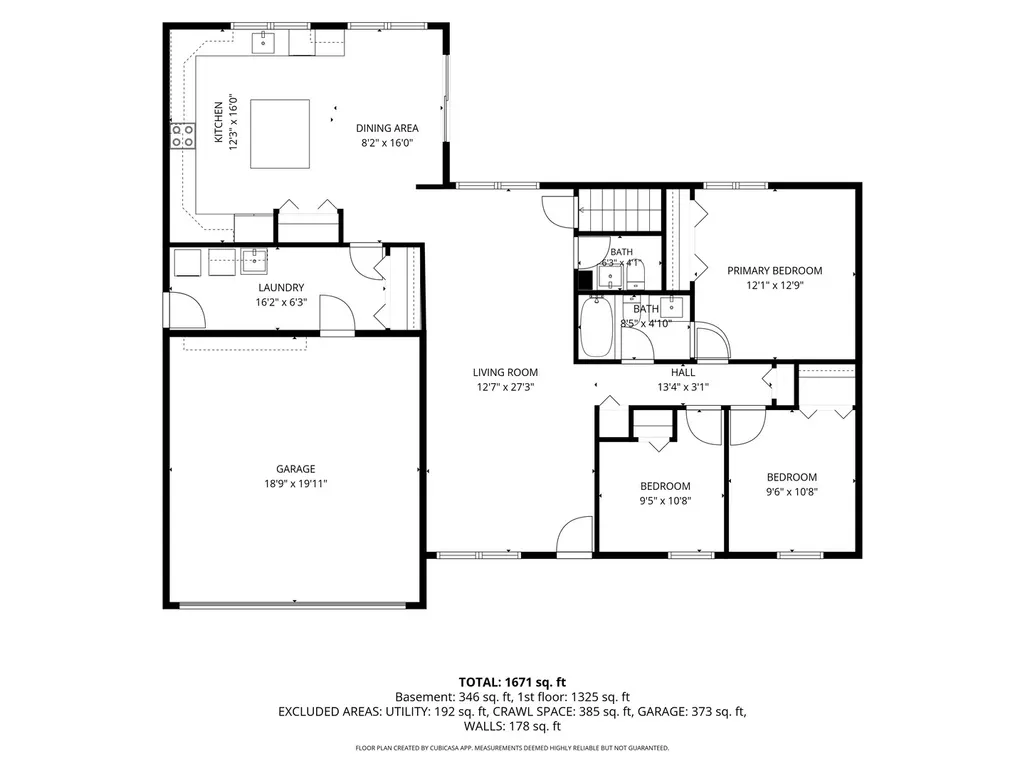
- Bedrooms4
- Full Bathrooms1
- Half Bathrooms1
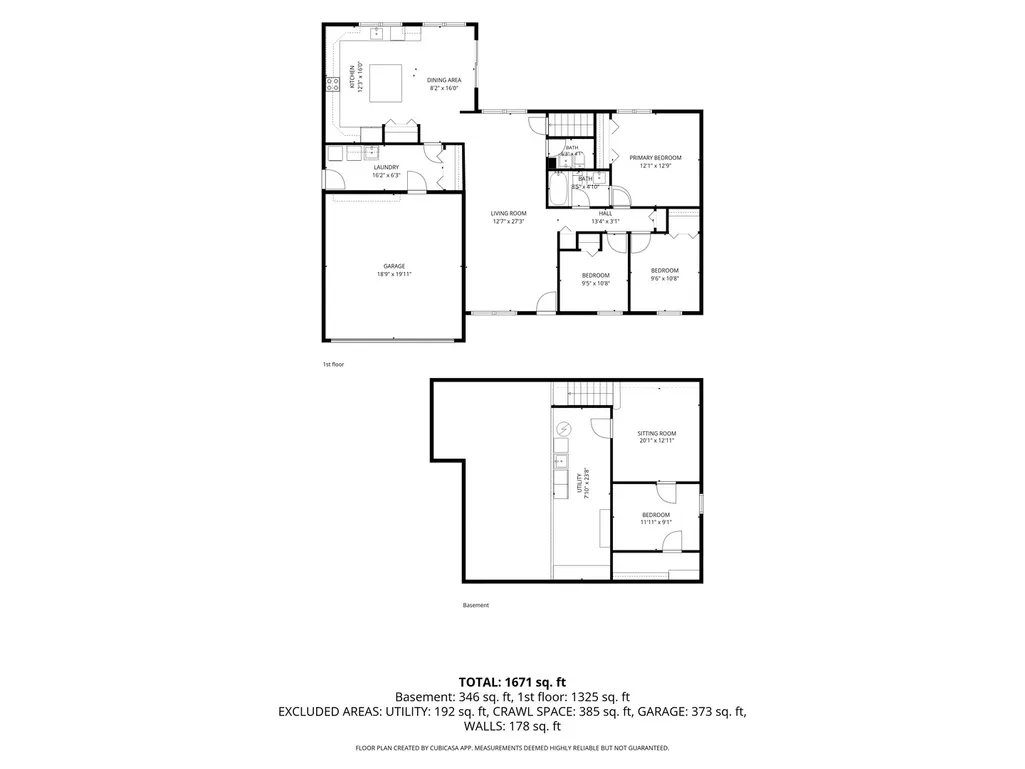
- Sqr Footage1671
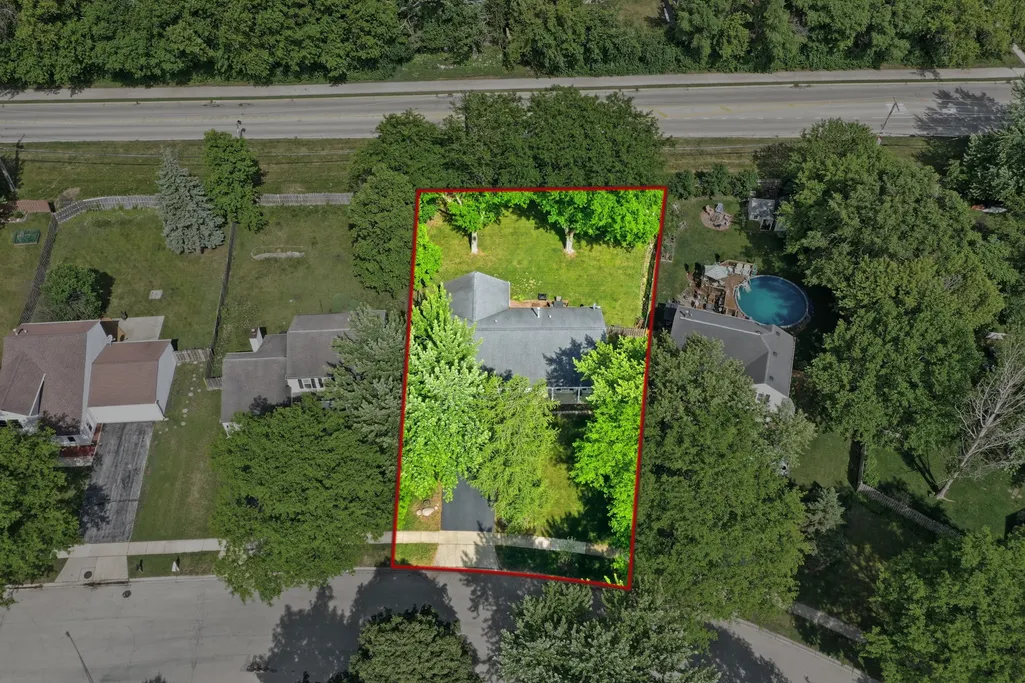
- Lot Size0.2924 Acres
Data Source:
Midwest Real Estate Data (MRED)
Property Description
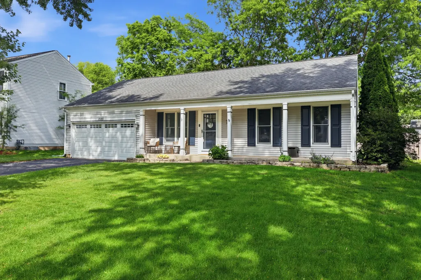
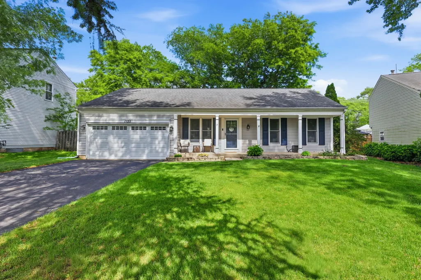
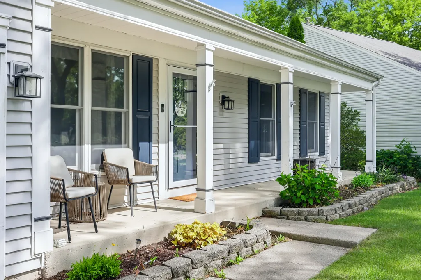
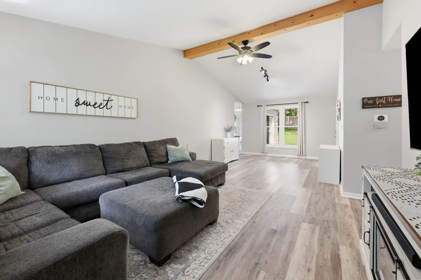
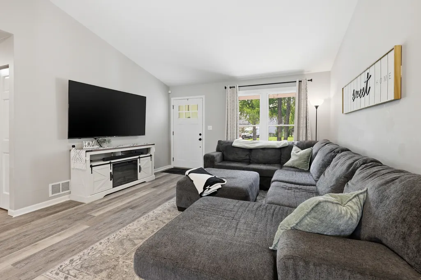
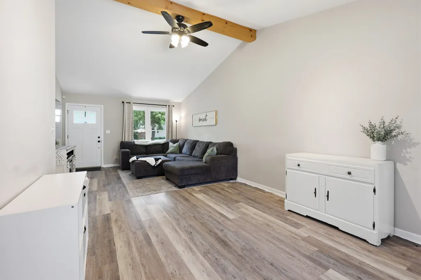
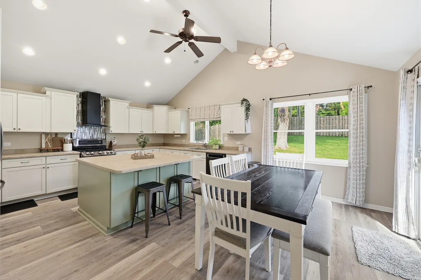
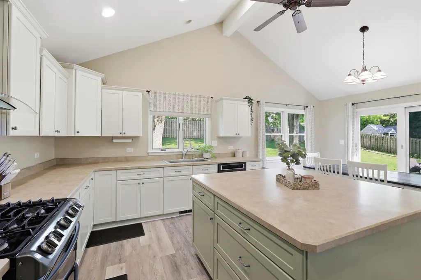
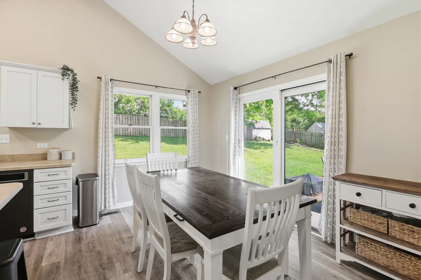
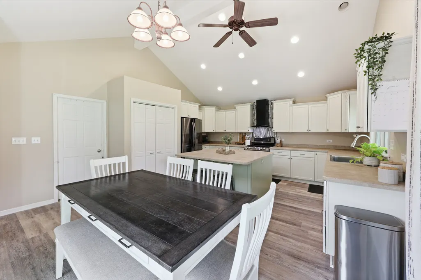
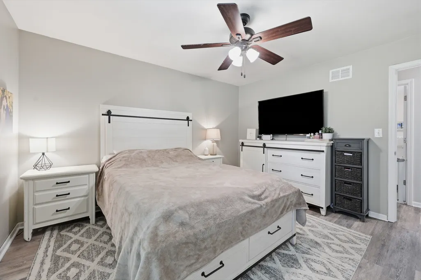
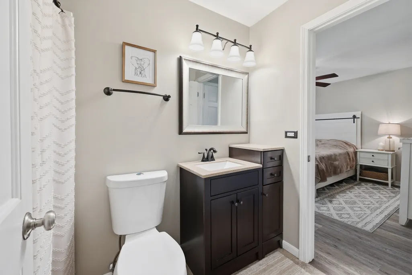
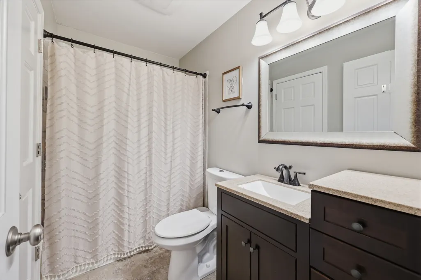
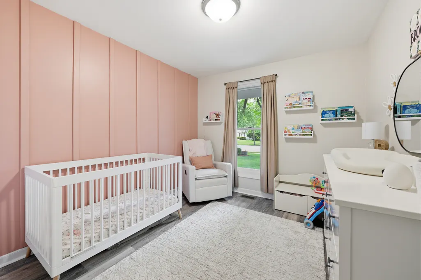
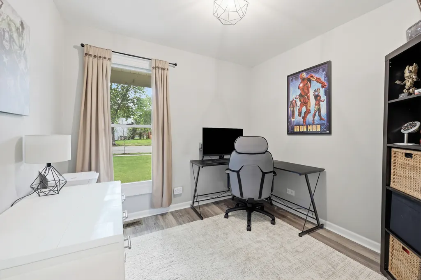
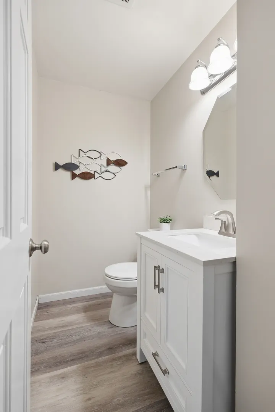
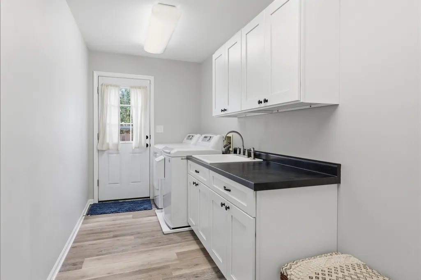
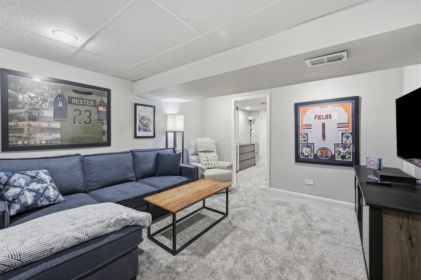
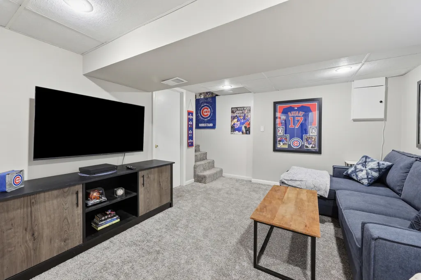
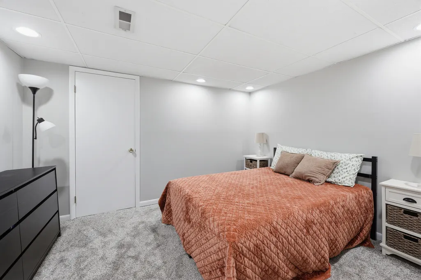
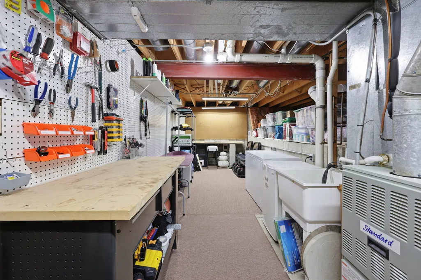
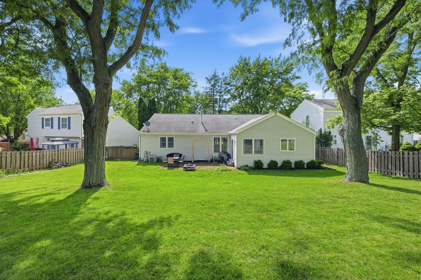
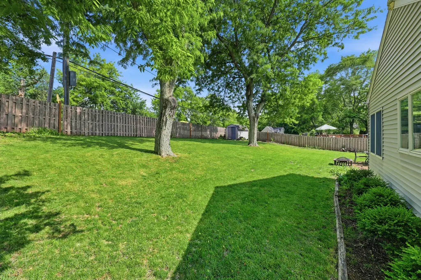
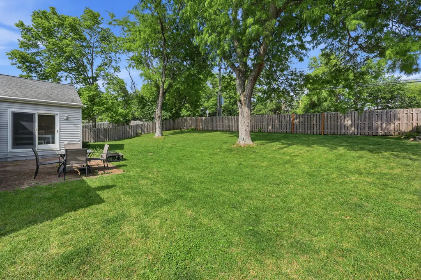
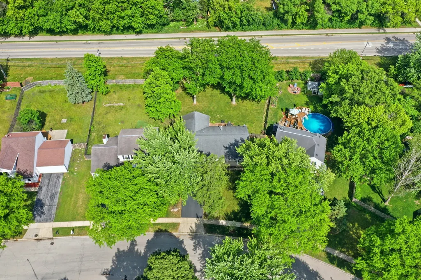
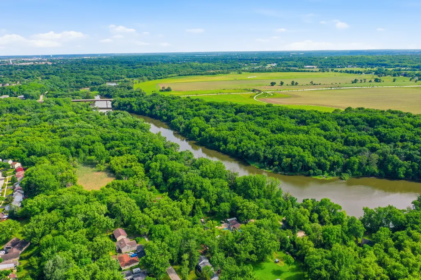
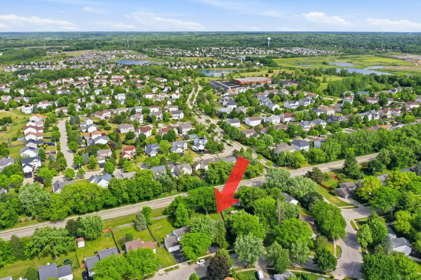
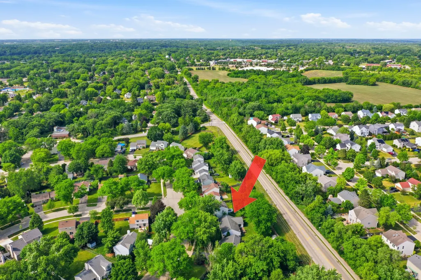
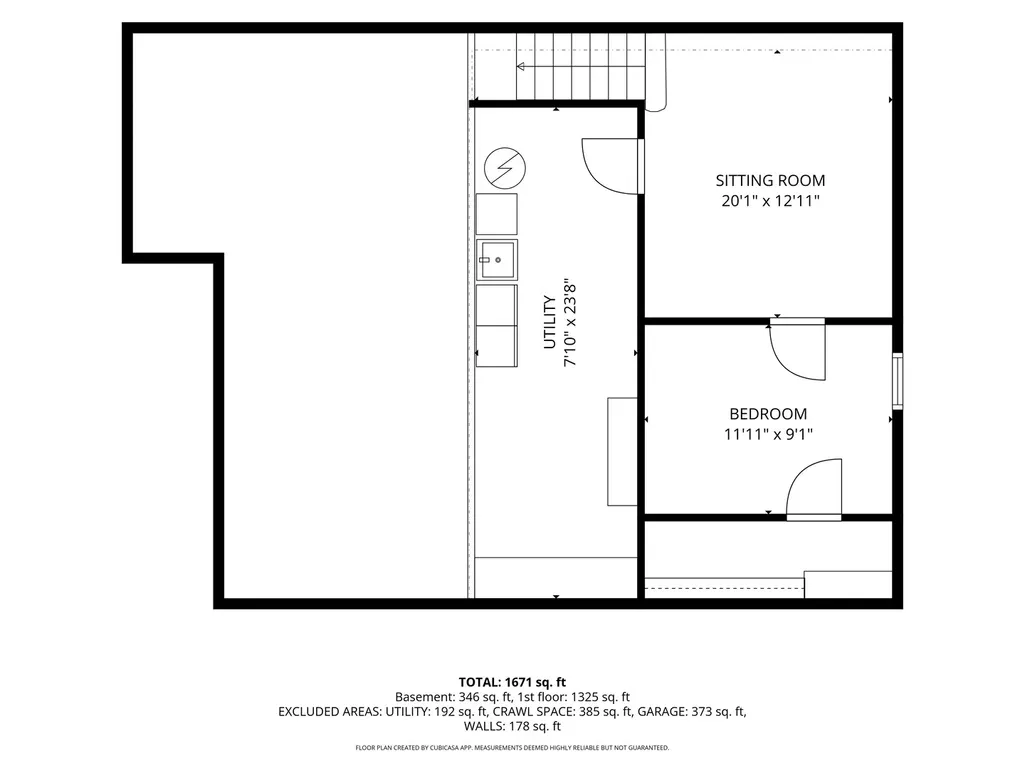
Multiple offers have been received. Highest and best by 7pm tomorrow, Saturday 6/13. Welcome to this beautifully updated, move-in ready ranch located on Algonquin's east side! From the moment you walk in, you'll notice the spacious feel created by the vaulted ceilings, wood beam accents, and updated flooring installed throughout the main level in May 2025. The large living room offers the perfect space for relaxing or entertaining family and friends.The eat-in kitchen is truly the heart of the home, featuring vaulted ceilings, recessed lighting, abundant cabinetry, and a massive center island with breakfast bar seating that provides plenty of storage and prep space. Large windows and a sliding glass door bring in tons of natural light while offering beautiful views of the fenced backyard and easy access to the brick paver patio - perfect for summer gatherings. The backyard features mature trees and plenty of room to enjoy the outdoors, while the charming front porch adds even more curb appeal and a welcoming place to unwind. Just off the kitchen, the spacious laundry room addition includes additional cabinetry, a large storage closet, and convenient access to both the garage and side yard. The large crawlspace also provides plenty of additional storage space. The finished basement adds even more living space with a large rec room and 4th bedroom, along with newer carpet installed in 2023. Additional recent updates include a freshly painted kitchen and a remodeled half bath completed in May 2025. Conveniently located close to schools, parks, the boat launch, local bars, restaurants, and everything downtown Algonquin has to offer, this home offers a great combination of character, functional living space, and thoughtful updates in a desirable location.
| Price History |
|---|
General Features
| Cooling | Central Air |
|---|---|
| Appliances | Double Oven,Dishwasher,Refrigerator,Washer,Dryer,Disposal,Gas Cooktop,Range Hood |
| New Construction | No |
| Year Built | 1982 |
| Elementary School | Algonquin Lake Elementary School |
| High School | Dundee-Crown High School |
| Middle/Junior High School | Algonquin Middle School |
| Association Fee Includes | None |
| Township | Dundee |
| Elementary School District | 300 |
| Living Area | 1671 |
| County | Kane |
| Property Type | Residential |
| Middle/Junior School District | 300 |
| Assoc Fee Paid Per | Not Applicable |
| Sewer | Public Sewer |
| Total Rooms | 8 |
| Standard Status | Closed |
| City | Algonquin |
| Status | Closed |
| Close Price | 380000 |
| Possession | Closing |
| Tax Annual Amount | 7181 |
| Tax Year | 2025 |
| Full Baths | 1 |
| Heating | Natural Gas |
| Construction Materials | Vinyl Siding |
| Property Type | Detached Single |
| Directions | From Route 62,head north on Sandbloom Rd,then turn right onto Meghan Ave. Home will be on your right at 1125 Meghan Ave. |
| MLS Area | Algonquin |
| Garage Spaces | 2 |
| Ownership | Fee Simple |
| High School District | 300 |
Interior Features
| Total Bedrooms | 3 |
|---|---|
| Bedrooms Possible | 4 |
| Total Baths | 2 |
| Basement | Finished,Partially Finished,Crawl Space,Storage Space,Partial |
| Interior Amenities | Cathedral Ceiling(s) |
| Below Grade Finished Area | 346 |
| Laundry Features | Main Level,In Unit |
| Room Type | Utility Room-Lower Level,Sitting Room |
| LivingAreaSource | Estimated |
| Half Baths | 1 |
Exterior Features
| Street Suffix | Avenue |
|---|---|
| Lot Size Acres | 0.2924 |
| Street Name | Meghan |
| Lot Dimensions | 52x167x108x152 |
| ModificationTimestamp | 2026-07-14T23:04:02.838Z |
| Parking Features | Yes,Garage Owned,Attached,Garage |
| Days on Market | 4 |
| Total Parking | 2 |
| Waterfront Y/N | No |
| Water Source | Public |
Amenities
- Foreclosure
- Views
- Short Sale
- New Construction
- Adult 55+
- Lease To Own
- No HOA Fees
- Furnished
- Primary On Main
- Air Conditioning
- Seller Finance
- Green
- Fixer Upper
- Horse
- Golf
- Fireplace
- Deck
- Garage
- Basement
- Pool
Property vs Single Family Average in 60102
Price
Taxes
Year Built
 Midwest Real Estate Data (MRED) All information deemed reliable but not guaranteed. All properties are subject to prior sale, change or withdrawal. Neither listing broker(s) or information provider(s) shall be responsible for any typographical errors, misinformation, misprints and shall be held totally harmless. Listing(s) information is provided for consumer's personal, non-commercial use and may not be used for any purpose other than to identify prospective properties consumers may be interested in purchasing. The data relating to real estate for sale on this website comes in part from the Internet Data Exchange program of the Multiple Listing Service. Real estate listings held by brokerage firms other than Carrie Ralls Team may be marked with the Internet Data Exchange logo and detailed information about those properties will include the name of the listing broker(s) when required by the MLS. Copyright ©2026 All rights reserved.Based on information submitted to the MLS GRID as of September 23, 2026 4:26 AM UTC All data is obtained from various sources and may not have been verified by broker or MLS GRID. Supplied Open House Information is subject to change without notice.
Data is updated as of September 23, 2026 4:26 AM UTC
Midwest Real Estate Data (MRED) All information deemed reliable but not guaranteed. All properties are subject to prior sale, change or withdrawal. Neither listing broker(s) or information provider(s) shall be responsible for any typographical errors, misinformation, misprints and shall be held totally harmless. Listing(s) information is provided for consumer's personal, non-commercial use and may not be used for any purpose other than to identify prospective properties consumers may be interested in purchasing. The data relating to real estate for sale on this website comes in part from the Internet Data Exchange program of the Multiple Listing Service. Real estate listings held by brokerage firms other than Carrie Ralls Team may be marked with the Internet Data Exchange logo and detailed information about those properties will include the name of the listing broker(s) when required by the MLS. Copyright ©2026 All rights reserved.Based on information submitted to the MLS GRID as of September 23, 2026 4:26 AM UTC All data is obtained from various sources and may not have been verified by broker or MLS GRID. Supplied Open House Information is subject to change without notice.
Data is updated as of September 23, 2026 4:26 AM UTC
