
Sold: Sep 24, 2026









Address
2812 Plante Road, North Aurora, IL
Price
$ 567,500
Property Attributes
- MLS#12738046
- TypeSingle Family
- Listing Status Closed
- CountyKANE
- CityNorth Aurora
- AreaNorth Aurora
- NeighborhoodTanner Trails
- Zip60542
- StyleColonial
- Year Built2003
- Taxes$ 9328
- Price$ 567,500
- Bedrooms4
- Full Bathrooms2
- Half Bathrooms2
- Sqr Footage3160
- Lot Size0.322 Acres
Data Source:
Midwest Real Estate Data (MRED)
Property Description
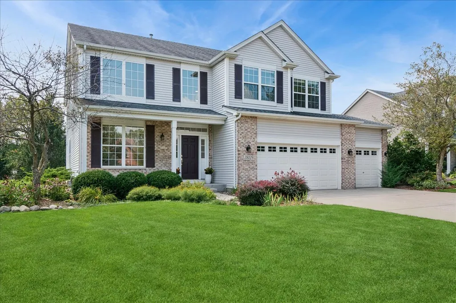
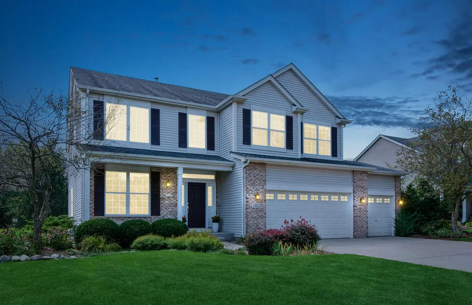
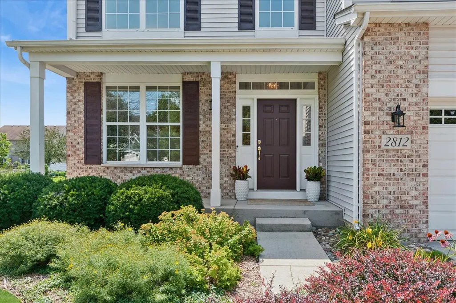
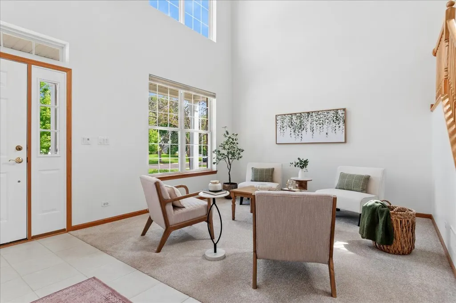
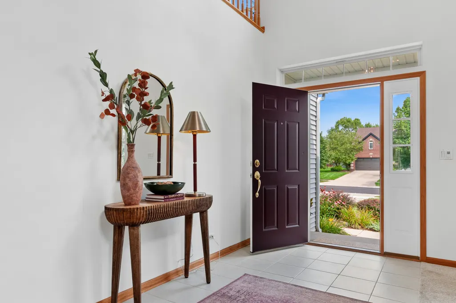
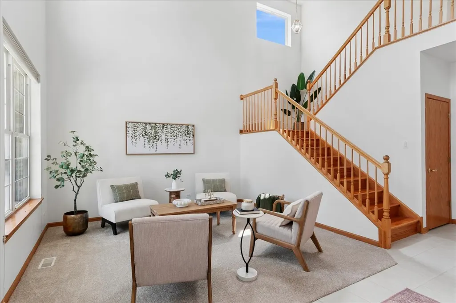
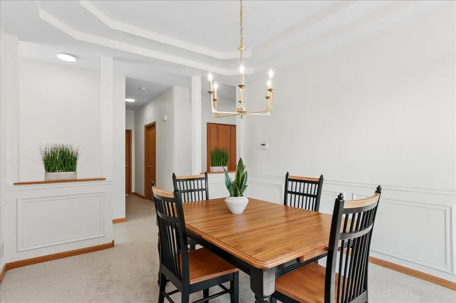
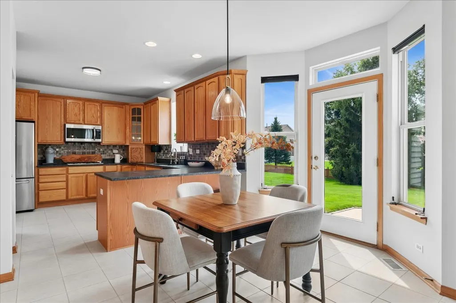
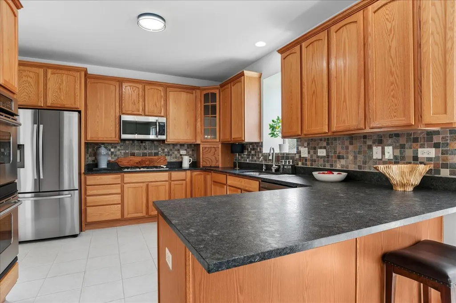
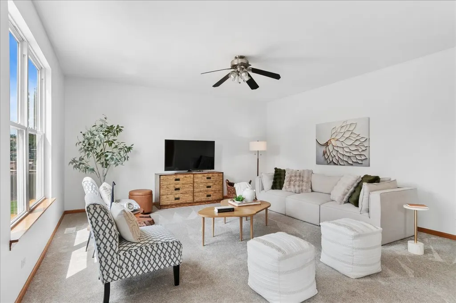
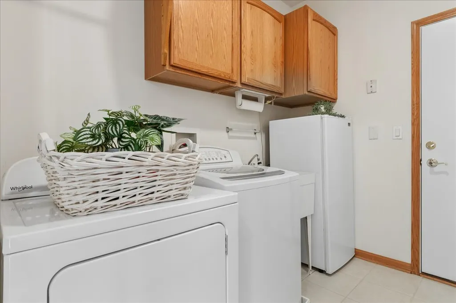
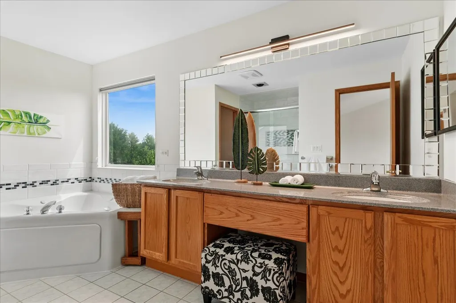
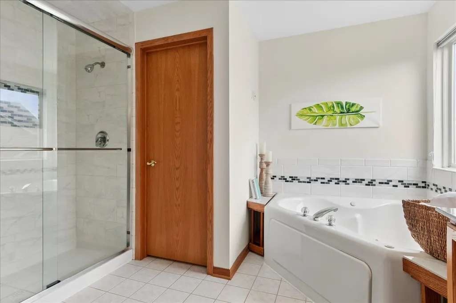
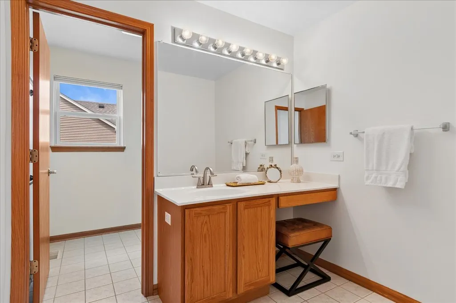
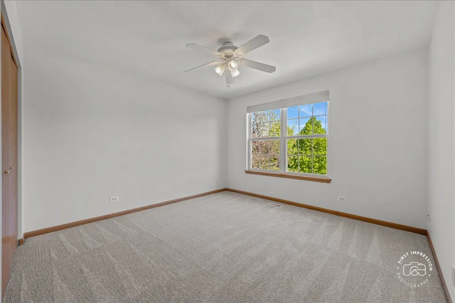
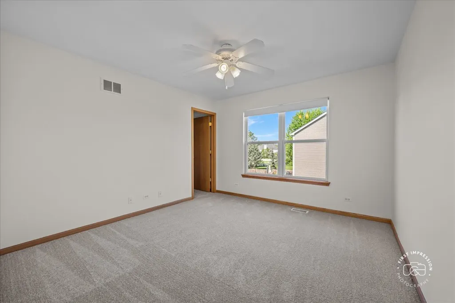
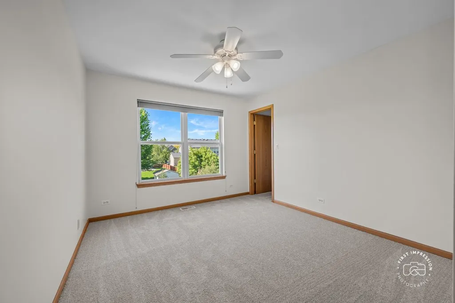
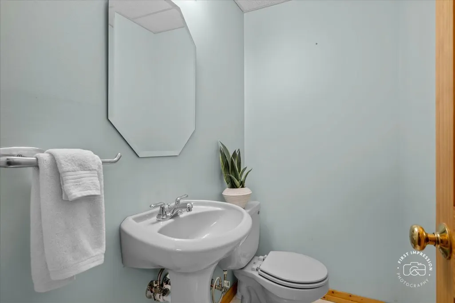
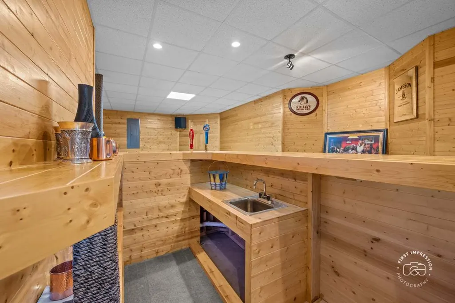
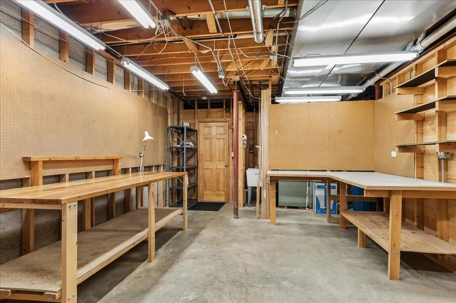
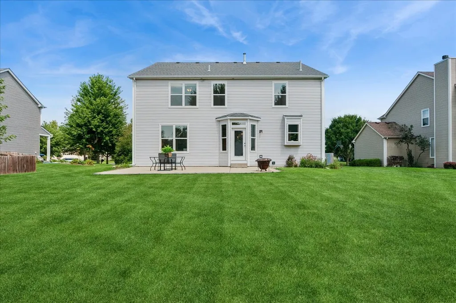
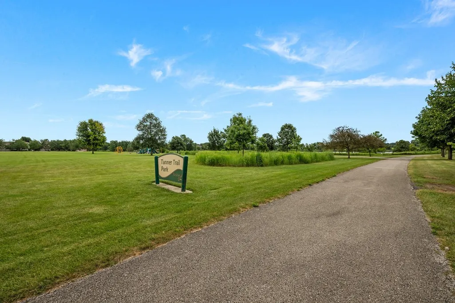
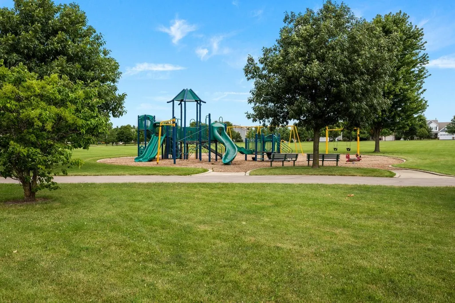
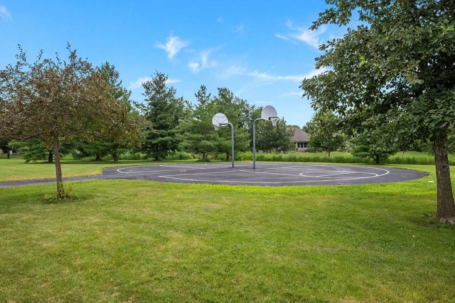
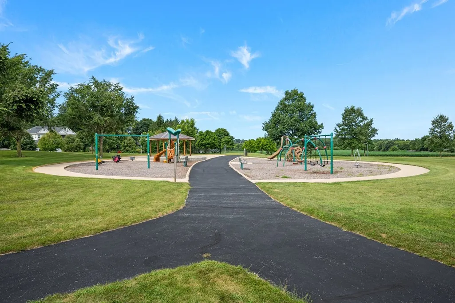
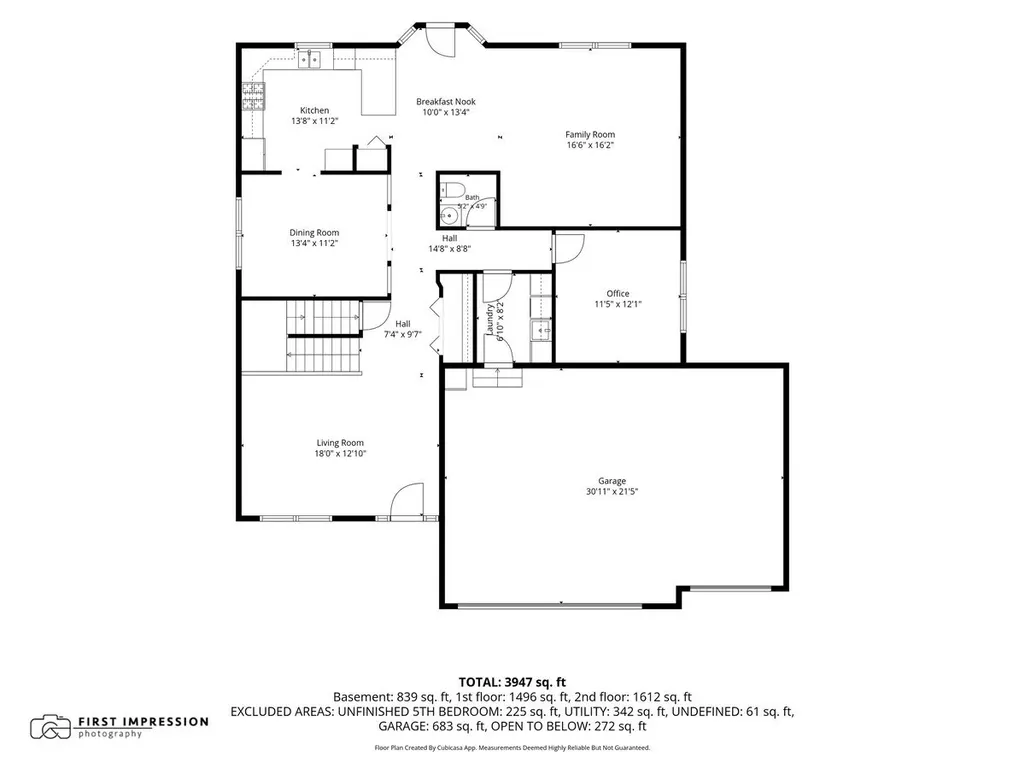
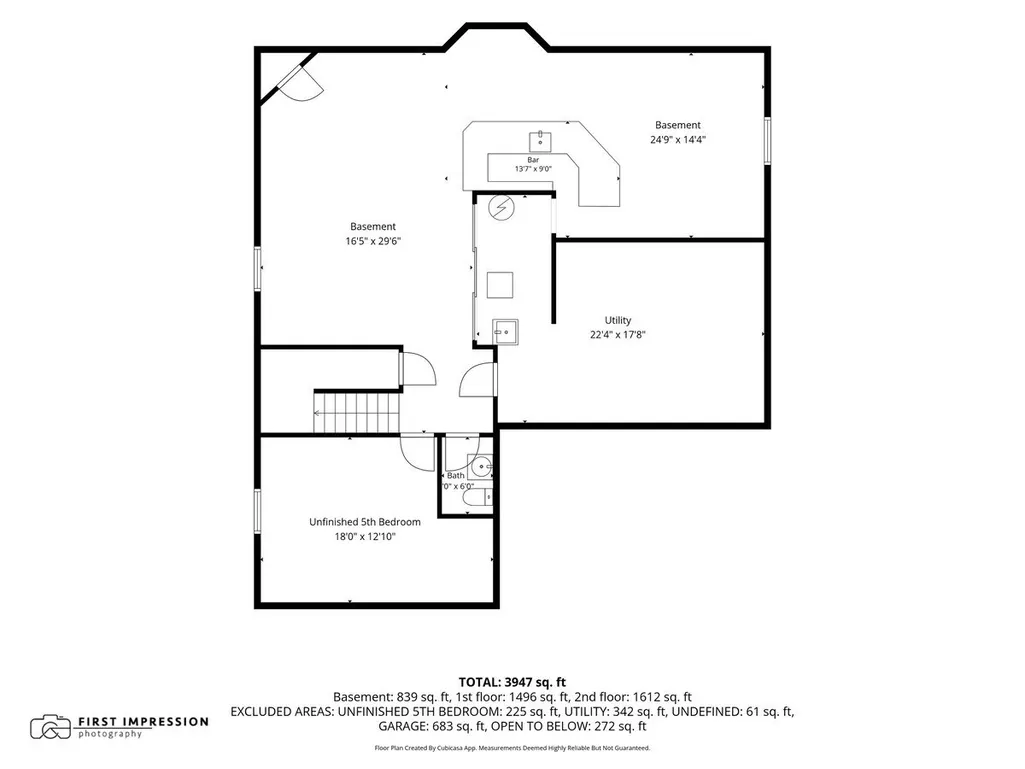
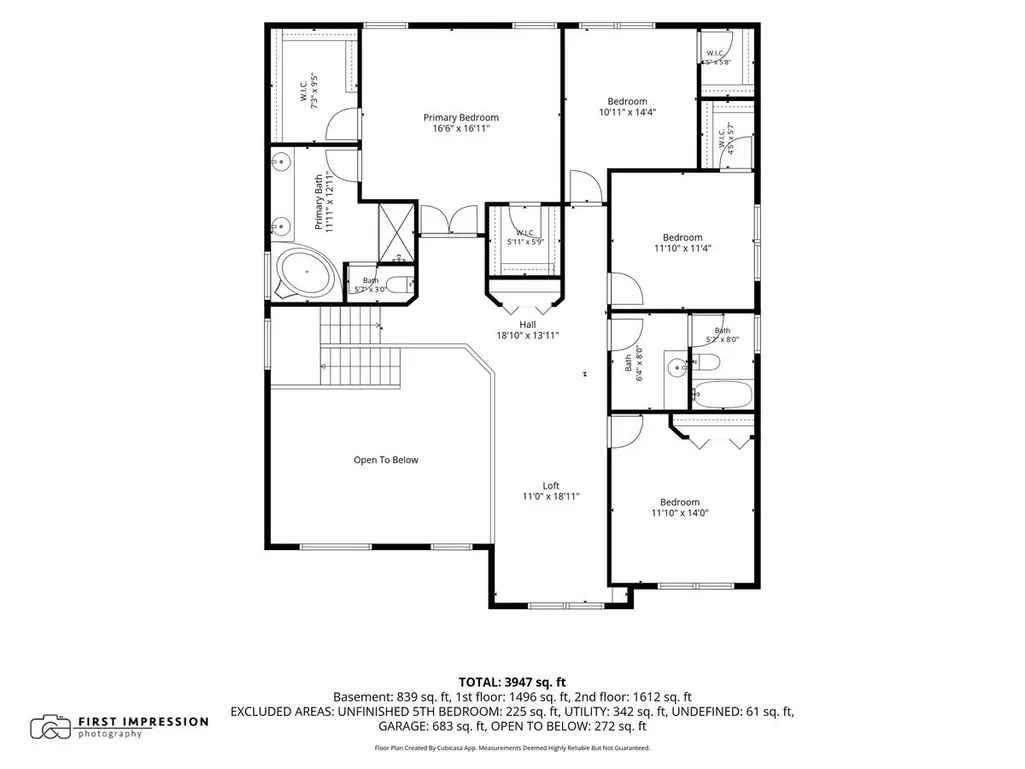
Move right in and enjoy all the benefits this light and bright, beautifully maintained and updated home has to offer!. Located in the sought-after upscale Tanner Trails neighborhood featuring 2 parks, walking trails and open spaces. This one-owner home offers a full front porch, 3,160 square feet of above-grade living space, 1st floor Den, a clean, freshly painted 3-car garage, 9' ceilings throughout and FULL DEEP-POUR finished basement with wet bar, half bath with possible 5th BR. The property is freshly painted, newly carpeted, and available for immediate possession MAIN LEVEL: An impressive two-story foyer/LR with a dramatic wood staircase, a formal dining room with a tiered coffered ceiling and wainscoting, a 1st floor den/flex room and laundry room. The 9-foot ceilings enhance the bright, airy feel throughout. KITCHEN AND FAMILY ROOM: The gourmet kitchen and expanded breakfast room flow into a huge family room - big enough to host the next Super Bowl party. The upgraded kitchen boasts stainless steel appliances (including a full size double oven), 42" cabinetry with crown molding, leathered granite countertops, a tile backsplash, a breakfast bar, an abundance of pantry space, and a charming boxed garden window. UPPER LEVEL: Generously sized bedrooms boasting walk-in closets and a spacious, open loft overlooking the entry. The updated luxurious primary suite features a double-door entry, volume ceiling, two huge walk-in closets, dual vanities, a walk-in shower, and a whirlpool tub. FINISHED DEEP POUR BASEMENT: complete with a recreation room, wet bar, game/lounge area, half bath, a workshop/utility room, and an 18'x13' unfinished storage room with an escape window that could serve as a 5th BR. LOT: High and Dry 1/3-ACRE parcel with an 18' x 30' patio. The neighborhood offers two parks and walking paths, with convenient access to shopping, dining, and I-88. Builder: Neumann Homes Ridgewood Model.
| Price History |
|---|
General Features
| Cooling | Central Air |
|---|---|
| Appliances | Double Oven,Microwave,Dishwasher,Washer,Dryer,Disposal,Stainless Steel Appliance(s),Cooktop,Oven,Range Hood,Humidifier |
| New Construction | No |
| Year Built | 2003 |
| Elementary School | Fearn Elementary School |
| Additional Parcels Y/N | No |
| Virtual Tour | https://www.zillow.com/homedetails/2812-Plante-Rd-North-Aurora-IL-60542/63847713_zpid/?view=public |
| High School | West Aurora High School |
| Middle/Junior High School | Herget Middle School |
| Association Fee Includes | Insurance |
| Township | Blackberry |
| Elementary School District | 129 |
| Living Area | 3160 |
| Architectural Style | Colonial |
| County | Kane |
| Community Features | Park,Lake,Curbs,Sidewalks,Street Paved |
| Property Type | Residential |
| Middle/Junior School District | 129 |
| Assoc Fee Paid Per | Quarterly |
| Subdivision Name | Tanner Trails |
| Sewer | Public Sewer |
| Total Rooms | 14 |
| Electric | Circuit Breakers,200+ Amp Service |
| Standard Status | Closed |
| City | North Aurora |
| Status | Closed |
| Roof | Asphalt |
| Close Price | 567500 |
| Possession | Closing,Immediate |
| HOA Fee | 60 |
| Tax Annual Amount | 9328.32 |
| Tax Year | 2025 |
| Full Baths | 2 |
| Heating | Natural Gas,Forced Air |
| Construction Materials | Vinyl Siding,Brick |
| Property Type | Detached Single |
| Directions | Randall to Orchard Rd,West to Tanner Rd to Meade Rt,to Berman Left,to McDuffee Rt,to Plante Lt. |
| MLS Area | North Aurora |
| Garage Spaces | 3 |
| Ownership | Fee Simple w/ HO Assn. |
| High School District | 129 |
Interior Features
| Total Bedrooms | 4 |
|---|---|
| Bedrooms Possible | 4 |
| Total Baths | 4 |
| Basement | Partially Finished,Full |
| Interior Amenities | Vaulted Ceiling(s),Wet Bar,Walk-In Closet(s),High Ceilings,Granite Counters,Separate Dining Room,Pantry,Workshop |
| Below Grade Finished Area | 839 |
| Bathroom | Separate Shower,Double Sink,Soaking Tub |
| Laundry Features | Main Level,Gas Dryer Hookup |
| Room Type | Eating Area,Den,Loft,Recreation Room,Game Room,Workshop,Foyer,Storage |
| LivingAreaSource | Assessor |
| Half Baths | 2 |
Exterior Features
| Other Equipment | Water-Softener Owned,CO Detectors,Ceiling Fan(s),Sump Pump,Backup Sump Pump;,Water Heater-Gas |
|---|---|
| Street Suffix | Road |
| Model | Ridgewood C |
| Foundation Details | Concrete Perimeter |
| Lot Size Acres | 0.322 |
| Street Name | Plante |
| Lot Dimensions | 81.5x172 |
| ModificationTimestamp | 2026-09-25T09:16:02.791Z |
| Parking Features | Concrete,Garage Door Opener,Yes,Garage Owned,Attached,Garage |
| Days on Market | 14 |
| Total Parking | 3 |
| Waterfront Y/N | No |
| Water Source | Public |
Amenities
- Foreclosure
- Views
- Short Sale
- New Construction
- Adult 55+
- Lease To Own
- No HOA Fees
- Furnished
- Primary On Main
- Air Conditioning
- Seller Finance
- Green
- Fixer Upper
- Horse
- Golf
- Fireplace
- Deck
- Garage
- Basement
- Pool
Property vs Single Family Average in 60542
Price
Taxes
Year Built

