
Price Reduction - Views - Golf Course




Address
7118 Hidden Green Circle, Fox Lake, IL
Price
$ 329,900
Property Attributes
- MLS#12756761
- TypeTownhouse
- Listing Status Active
- CountyMCHENRY
- CityFox Lake
- AreaFox Lake
- NeighborhoodCountry Club Hills
- Zip60020
- StyleTownhouse-2 Story
- Year Built2019
- Taxes$ 6248
- Price$ 329,900
- Bedrooms3
- Full Bathrooms2
- Half Bathrooms1
- Sqr Footage1632
Data Source:
Midwest Real Estate Data (MRED)
Property Description
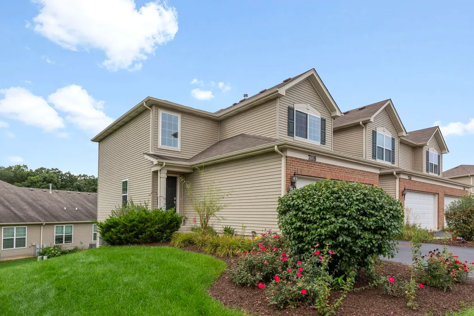
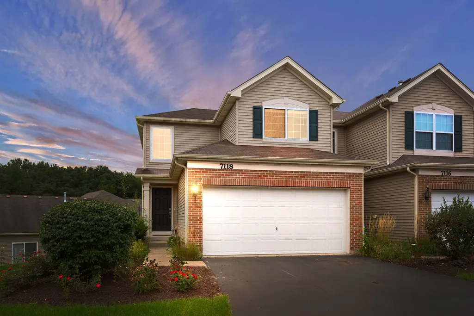
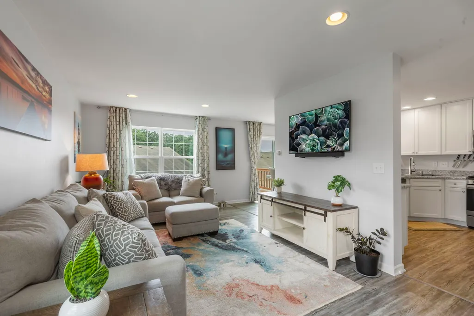
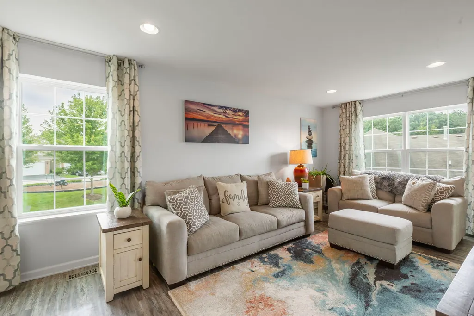
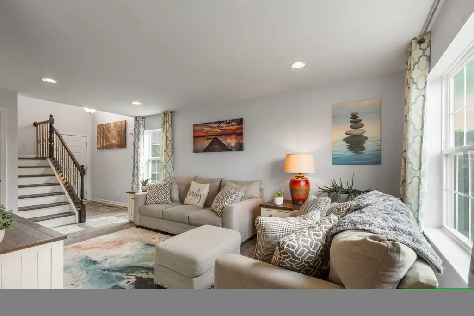
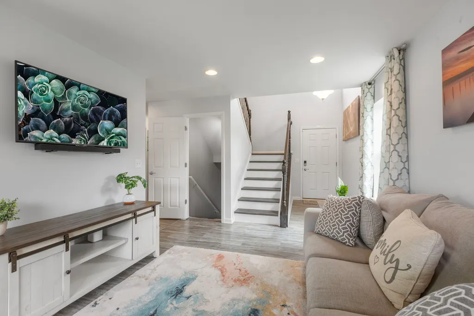
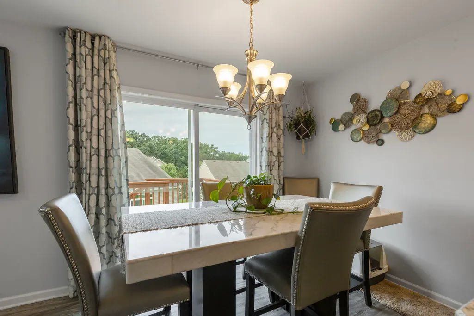
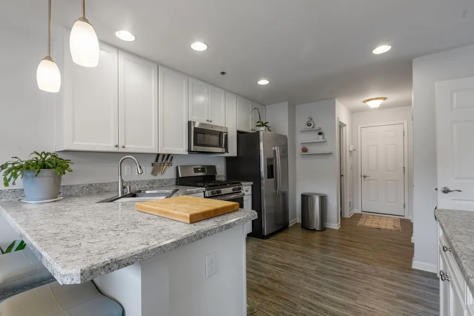
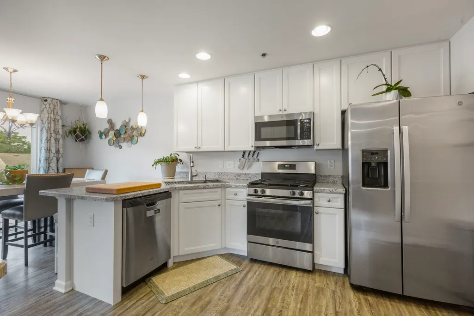
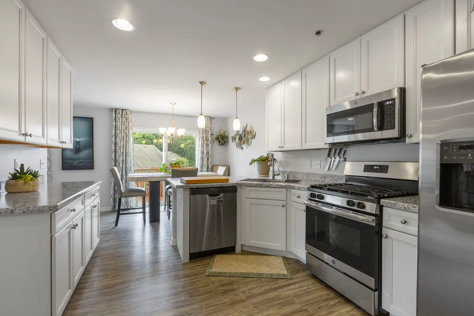
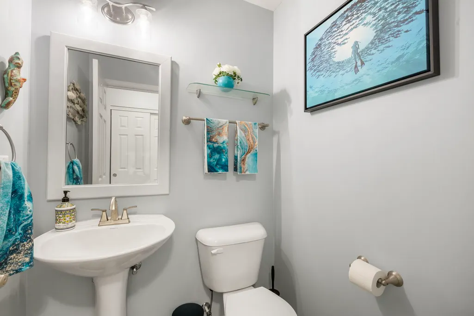
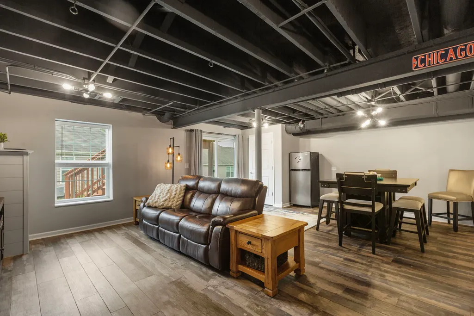
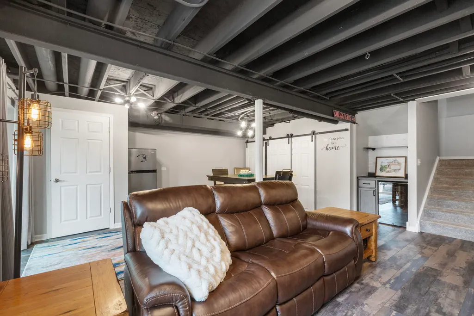
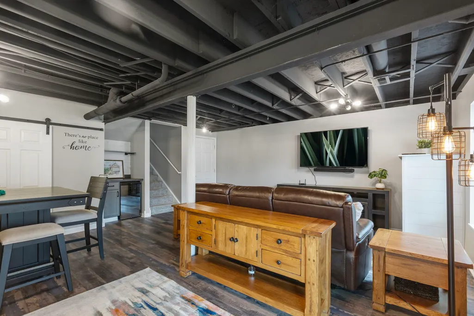
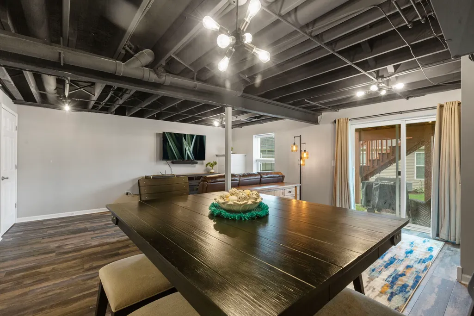
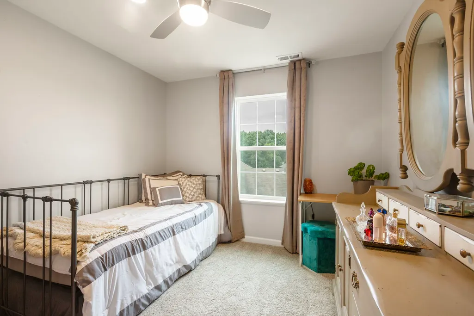
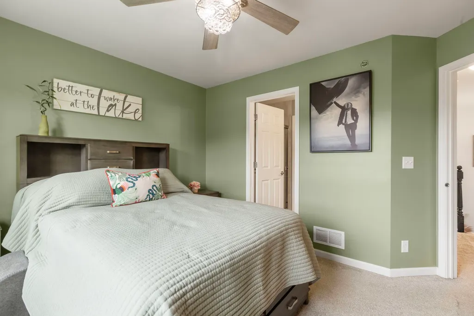
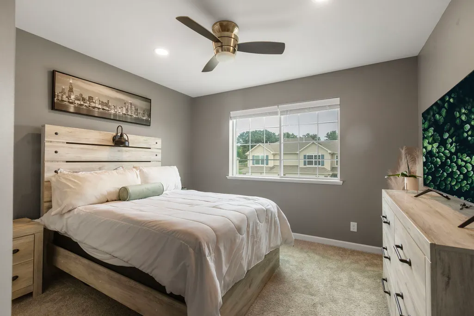
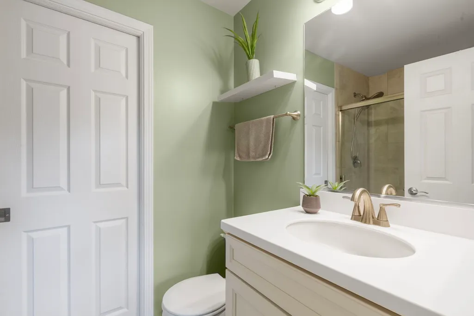
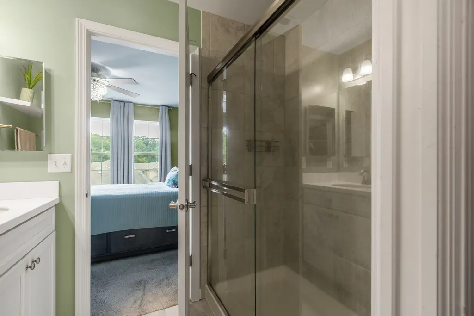
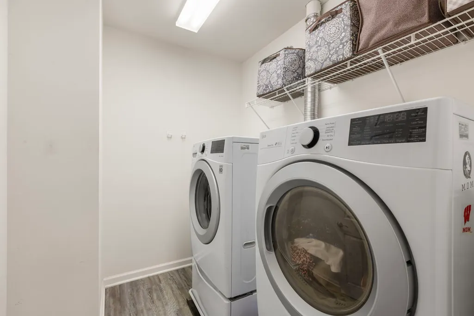
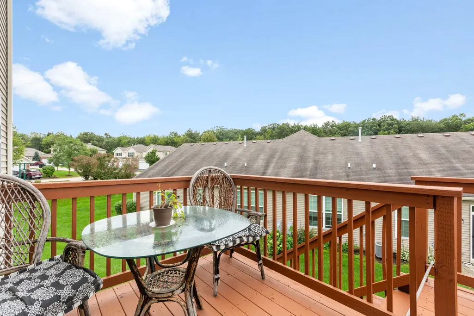
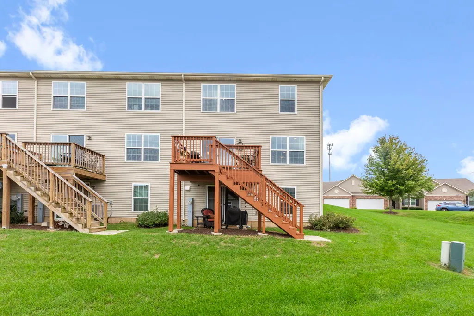
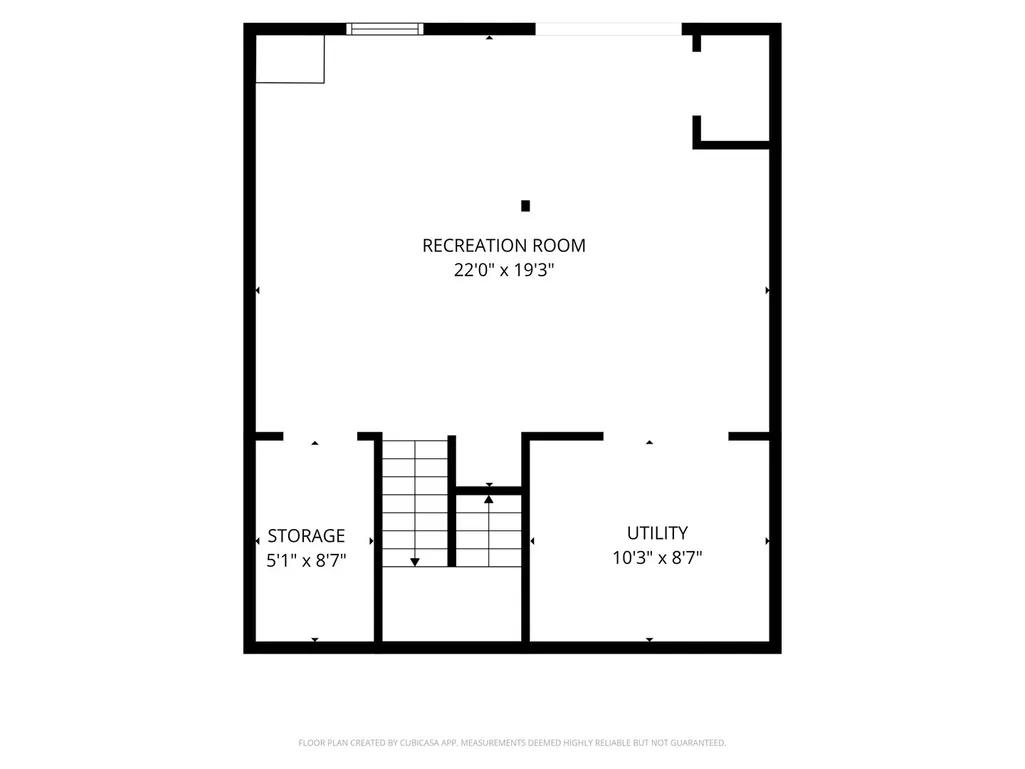
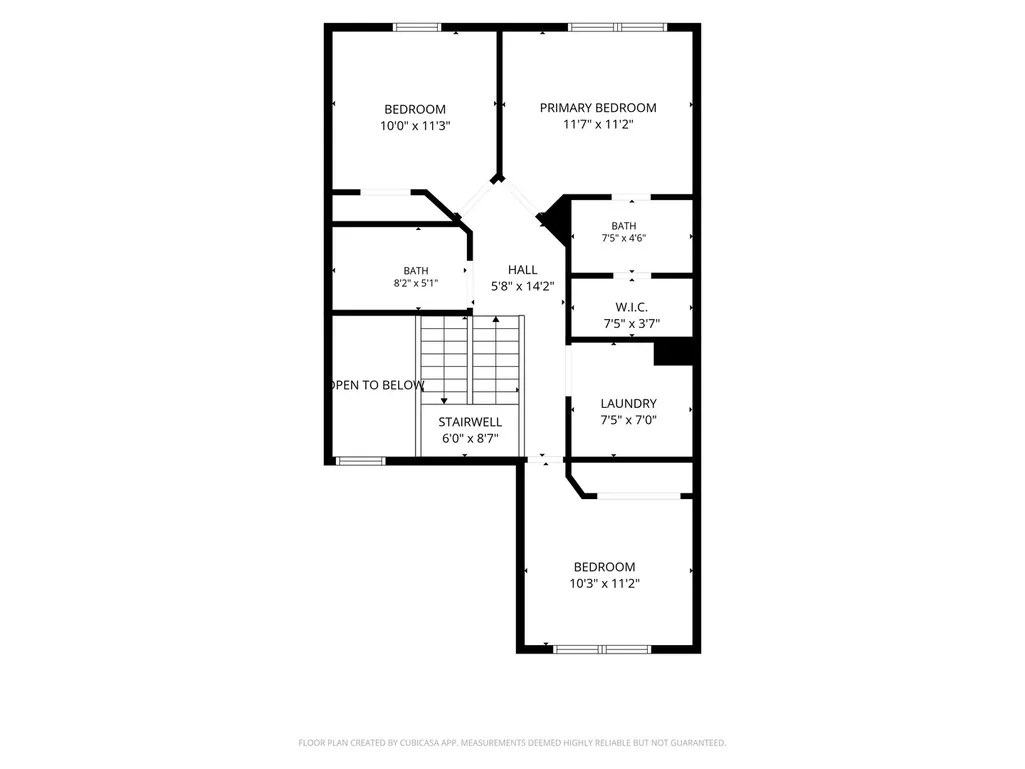
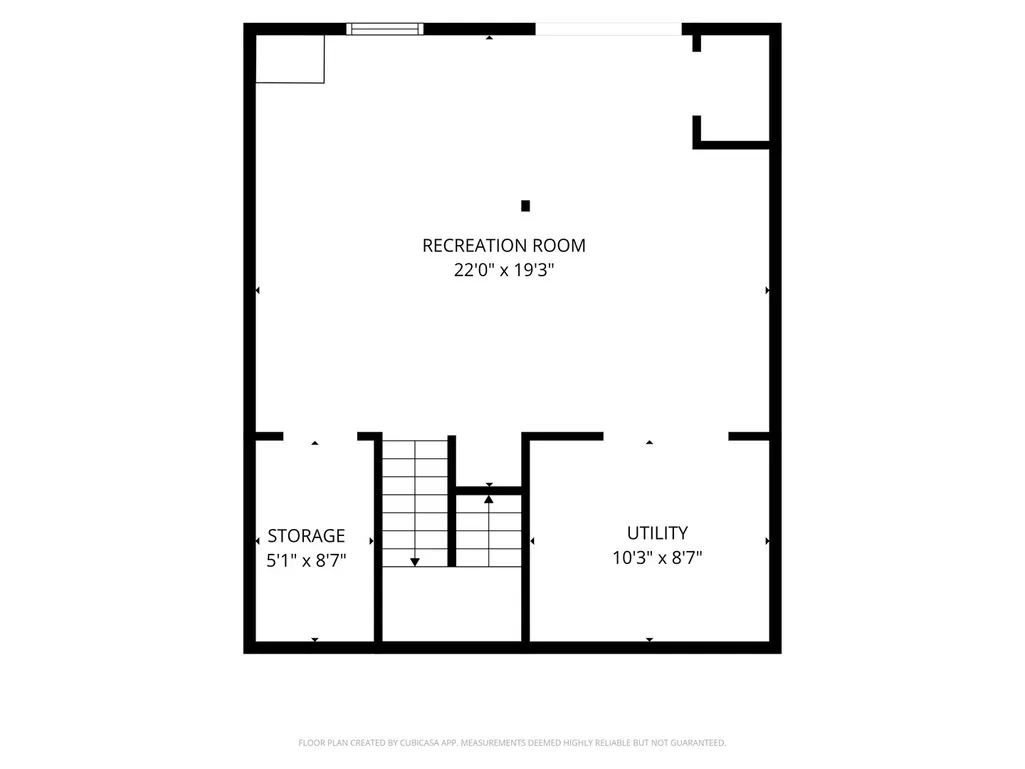
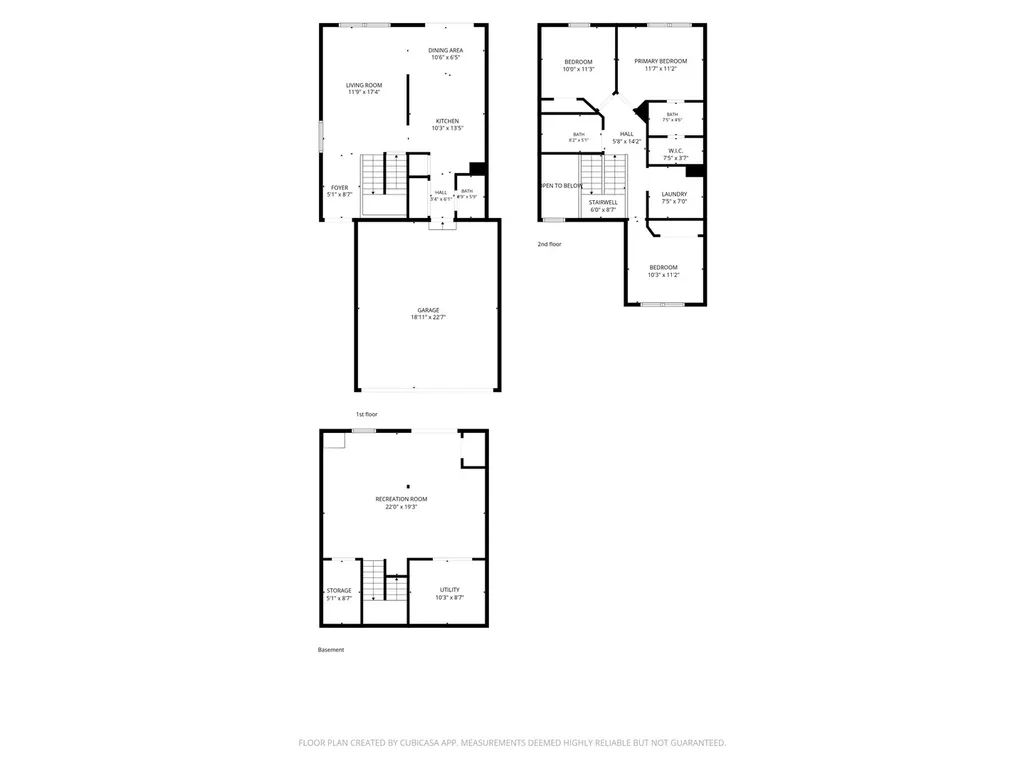
BETTER THAN NEW!! This stunning Dundee Model end unit with full finished walk-out basement is is perfectly situated on premier lot with large yard in the desirable Country Club Hills Subdivision. This home has been perfectly decorated and many upgrades added throughout. The elegant two story foyer sets the tone for the rest of this amazing property opening into the spacious great room. Bright and open eat in kitchen with 42" white cabinets, ample counter space including breakfast bar, farm sink, stainless appliances and pantry. Dining area sliders open to deck that offers beautiful sunset views and access to the yard. First floor also features recessed lighting and powder room. Elegant master suite with private bathroom featuring spa style shower and walk-in closet with custom organizers. There are two additional bedrooms, both of ample size sharing a full hall bath. Finishing off the 2nd floor is the conveniently located laundry room. And just when you though it could not get any better, there is more! Professionally finished walk-out basement complete with mini bar area and tons of storage behind the barn doors. The basement sliders open to the patio and the large side yard. Top this all off with a two car garage! Faucets and lighting upgraded. All window treatments and appliances stay. Smart garage door opener and front door. Having a yard with the ability to extend deck or patio is a fabulous feature! Close to shopping, Chain O' Lakes, Golf, parks and Metra. Property borders allow for extension of patio. Wine refrigerator and upright refrigerator in basement will stay.
| Elementary School | Middle School | High School |
|---|---|---|
| Spring Grove Elementary School | Nippersink Middle School | Richmond-Burton Community High S |
| Price History | |
|---|---|
| 9/11/2026 | Listed $350,000 |
| 9/14/2026 | 6$329,900 |
General Features
| Living Area | 1632 |
|---|---|
| Sewer | Public Sewer |
| Heating | Natural Gas,Forced Air |
| Cooling | Central Air |
| Possession | Closing |
| Roof | Asphalt |
| HOA Fee | 233 |
| Garage Spaces | 2 |
| Association Fee Includes | Insurance,Exterior Maintenance,Lawn Care,Snow Removal |
| Construction Materials | Vinyl Siding,Brick |
| Pets Allowed | Cats OK,Dogs OK |
| Year Built | 2019 |
| Electric | Circuit Breakers |
| Township | Burton |
| Tax Year | 2025 |
| Ownership | Fee Simple w/ HO Assn. |
| Assoc Fee Paid Per | Monthly |
| County | McHenry |
| New Construction | No |
| Property Type | Residential |
| Association Amenities | Park |
| Subdivision Name | Country Club Hills |
| Total Rooms | 7 |
| Full Baths | 2 |
| Status | Active |
| Directions | RT 120 & RT 12 N TO STATE PARK RD N TO COUNTRY CLUB HILLS TO HIDDEN GREEN |
| High School | Richmond-Burton Community High S |
| City | Fox Lake |
| High School District | 157 |
| MLS Area | Fox Lake |
| Elementary School | Spring Grove Elementary School |
| Tax Annual Amount | 6248 |
| Middle/Junior High School | Nippersink Middle School |
| Additional Parcels Y/N | No |
| Standard Status | Active |
| Middle/Junior School District | 2 |
| Elementary School District | 2 |
| Property Type | Attached Single |
| Sub Type | Townhouse-2 Story |
| MRD_CAN_OWNER_RENT | No |
Interior Features
| Interior Amenities | Walk-In Closet(s) |
|---|---|
| Basement | None |
| Flooring | Laminate |
| Total Stories | 2 |
| Half Baths | 1 |
| Laundry Features | Upper Level,In Unit |
| Total Bedrooms | 3 |
| Room Type | Foyer,Storage,Walk In Closet,Deck |
| LivingAreaSource | Landlord/Tenant/Seller |
| Total Baths | 3 |
| Bedrooms Possible | 3 |
| Total Number of Units | 3 |
Exterior Features
| Model | Dundee |
|---|---|
| Parking Features | Asphalt,Garage Door Opener,Yes,Garage Owned,Attached,Garage |
| Lot Features | Common Grounds,Landscaped |
| Water Source | Public |
| Total Parking | 2 |
| Foundation Details | Concrete Perimeter |
| Lot Dimensions | 43.35x100.46x81.70x72.76 |
| Waterfront Y/N | No |
Amenities
- Foreclosure
- Views
- Short Sale
- New Construction
- Adult 55+
- Lease To Own
- No HOA Fees
- Furnished
- Pets
- Primary On Main
- Air Conditioning
- Seller Finance
- Green
- Fixer Upper
- Horse
- Golf
- Fireplace
- Deck
- Garage
- Basement
- Pool
Property vs Townhouse Average in 60020
Price
Taxes
Year Built
Visits
 Midwest Real Estate Data (MRED) All information deemed reliable but not guaranteed. All properties are subject to prior sale, change or withdrawal. Neither listing broker(s) or information provider(s) shall be responsible for any typographical errors, misinformation, misprints and shall be held totally harmless. Listing(s) information is provided for consumer's personal, non-commercial use and may not be used for any purpose other than to identify prospective properties consumers may be interested in purchasing. The data relating to real estate for sale on this website comes in part from the Internet Data Exchange program of the Multiple Listing Service. Real estate listings held by brokerage firms other than Carrie Ralls Team may be marked with the Internet Data Exchange logo and detailed information about those properties will include the name of the listing broker(s) when required by the MLS. Copyright ©2026 All rights reserved.Based on information submitted to the MLS GRID as of September 25, 2026 4:43 AM UTC All data is obtained from various sources and may not have been verified by broker or MLS GRID. Supplied Open House Information is subject to change without notice.
Data is updated as of September 25, 2026 4:43 AM UTC
Midwest Real Estate Data (MRED) All information deemed reliable but not guaranteed. All properties are subject to prior sale, change or withdrawal. Neither listing broker(s) or information provider(s) shall be responsible for any typographical errors, misinformation, misprints and shall be held totally harmless. Listing(s) information is provided for consumer's personal, non-commercial use and may not be used for any purpose other than to identify prospective properties consumers may be interested in purchasing. The data relating to real estate for sale on this website comes in part from the Internet Data Exchange program of the Multiple Listing Service. Real estate listings held by brokerage firms other than Carrie Ralls Team may be marked with the Internet Data Exchange logo and detailed information about those properties will include the name of the listing broker(s) when required by the MLS. Copyright ©2026 All rights reserved.Based on information submitted to the MLS GRID as of September 25, 2026 4:43 AM UTC All data is obtained from various sources and may not have been verified by broker or MLS GRID. Supplied Open House Information is subject to change without notice.
Data is updated as of September 25, 2026 4:43 AM UTC
